



Top-rated subcontractors.

Get matched with top subcontractors in Cochecton, NY

Enter your zip and get matched with up to 5 pros

Need a pro for your subcontracting project in Cochecton, NY?

Select your specific project to find the pro for you.

TRUSTED BY COCHECTON, NY HOMEOWNERS

  • Average homeowner rating star icon4.6
    Average homeowner rating
  • Verified reviews icon52
    Verified subcontracting services reviews

Find Subcontractors in Cochecton

Avatar for GMZ Contracting LLC
GMZ Contracting LLC
4.9(
9
)
Major Home Repairs (General Contractor)

Serving Cochecton, NY and surrounding areas

Approved

In business since 2019

Free estimates

Small jobs welcome

"I found GMZ on angi and Frank was the third contractor I was using because the other two contractors stop showing up so I was pessimistic about this one but thanks to Frank and is crew showing up and being the professionals they are always on time and very courteous to my needs . I recommend GMZ contacting for all needs"
1 neighbors recently requested a quote
Avatar for JAM
JAM
0.5(
1
)
Major Home Repairs (General Contractor)

Serving Cochecton, NY and surrounding areas

Approved

In business since 2008

Free estimates

Emergency services offered

We invite you to experience a tradition of customer satisfaction that will exceed your greatest expectations. Our professionalism and quality workmanship will accurately reflect your taste and lifestyle. From conception to completion we work with you until the job is done. We thrive to take care of all of our clients unique needs. We are ethical, honest and easy to communicate with. Call us today you'll be pleased you did. Thank you

Response time10 mins
Response rate100%
Sixm Construction Inc.
5.0(
6
)
Major Home Repairs (General Contractor)

Serving Cochecton, NY and surrounding areas

In business since 1998

Free estimates

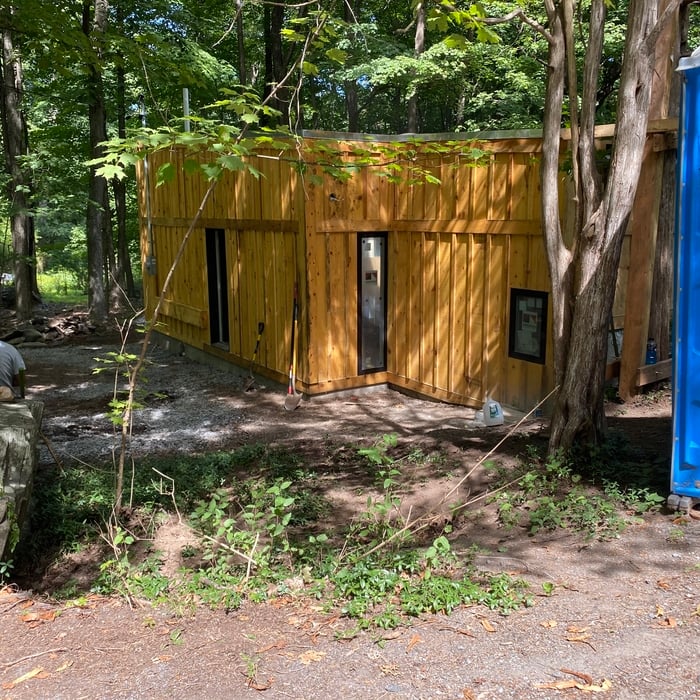
"Kenny is fantastic- super friendly, level headed, and considerate. We hired him to remodel a barn into a live/ work space. The barn pretty much needed to be rebuilt from the structural framing all the way to the siding. Kenny and his team are super efficient, they show up on time and deliver a beautiful product. Kenny helped us to cost engineer our project into phases so that we could know what we could afford to get done and finance accordingly. He has been such a pleasure to work with."
Recommended by100%of homeowners
Avatar for Pro Solutions Home Renovations, LLC
Pro Solutions Home Renovations, LLC
4.3(
83
)
Major Home Repairs (General Contractor)

Serving Cochecton, NY and surrounding areas

In business since 1990

Free estimates

Warranties offered

"16. pro solution) Guy Croce and his crew were so professional and courteous. They completed our Laundry room and family room floor in a timely manner and they did quality work. Our home looks beautiful!! Guy was always available to answer questions and address concerns from start to finish. I would highly recommend this company"
Response time2 days
Response rate98%
Recommended by82%of homeowners
...
Showing 1-10 of 91
Subcontractors questions, answered by experts

A split-level home is one that has several staggered floors connected by short staircases, while a split floor plan separates the primary bedroom from the rest of the bedrooms. Split floor plans are most often found in single-story homes, while split-level homes are always at least two stories.

Buying a house is easier than building one from scratch. Buying an existing home is almost always faster, even if you need to make renovations once you move in. When you hire the right team to build a home, they will simplify the design and build phases so that there is little guesswork throughout the process, but building new construction will almost always take longer than buying an existing home.

While it’s never too early to start planning for a major home improvement project like a home addition, give yourself at least a month or two to plan and design your addition, find a contractor, and get the permits in order. For larger projects like a second-story addition that require designing with an architect, plan on three to four months of preparation.

Make sure you’re getting the right size to meet your space needs, including enough space both side to side and vertically to accommodate your RV’s features and allow you to safely move it in and out of the garage. 

If you’re building an attached and enclosed garage for your RV, you’ll also want to give some thought to whether you’d like to add workspace, water or electricity, or additional storage. If so, you’ll need a garage with larger dimensions.

A floor plan is a less detailed illustration showing a building or room's layout from above, including elements like windows, doors, walls, and fixtures. It offers a simplified view for homeowners. In contrast, a blueprint is a more detailed, to-scale architectural drawing that includes all parts of the building plans, such as structural elements, construction details, and utility schematics. While a floor plan can be a type of view within a blueprint, the complete blueprint contains all the necessary details to turn the plan into a reality.

The Cochecton, NY homeowners’ guide to subcontracting services

From average costs to expert advice, get all the answers you need to get your job done.