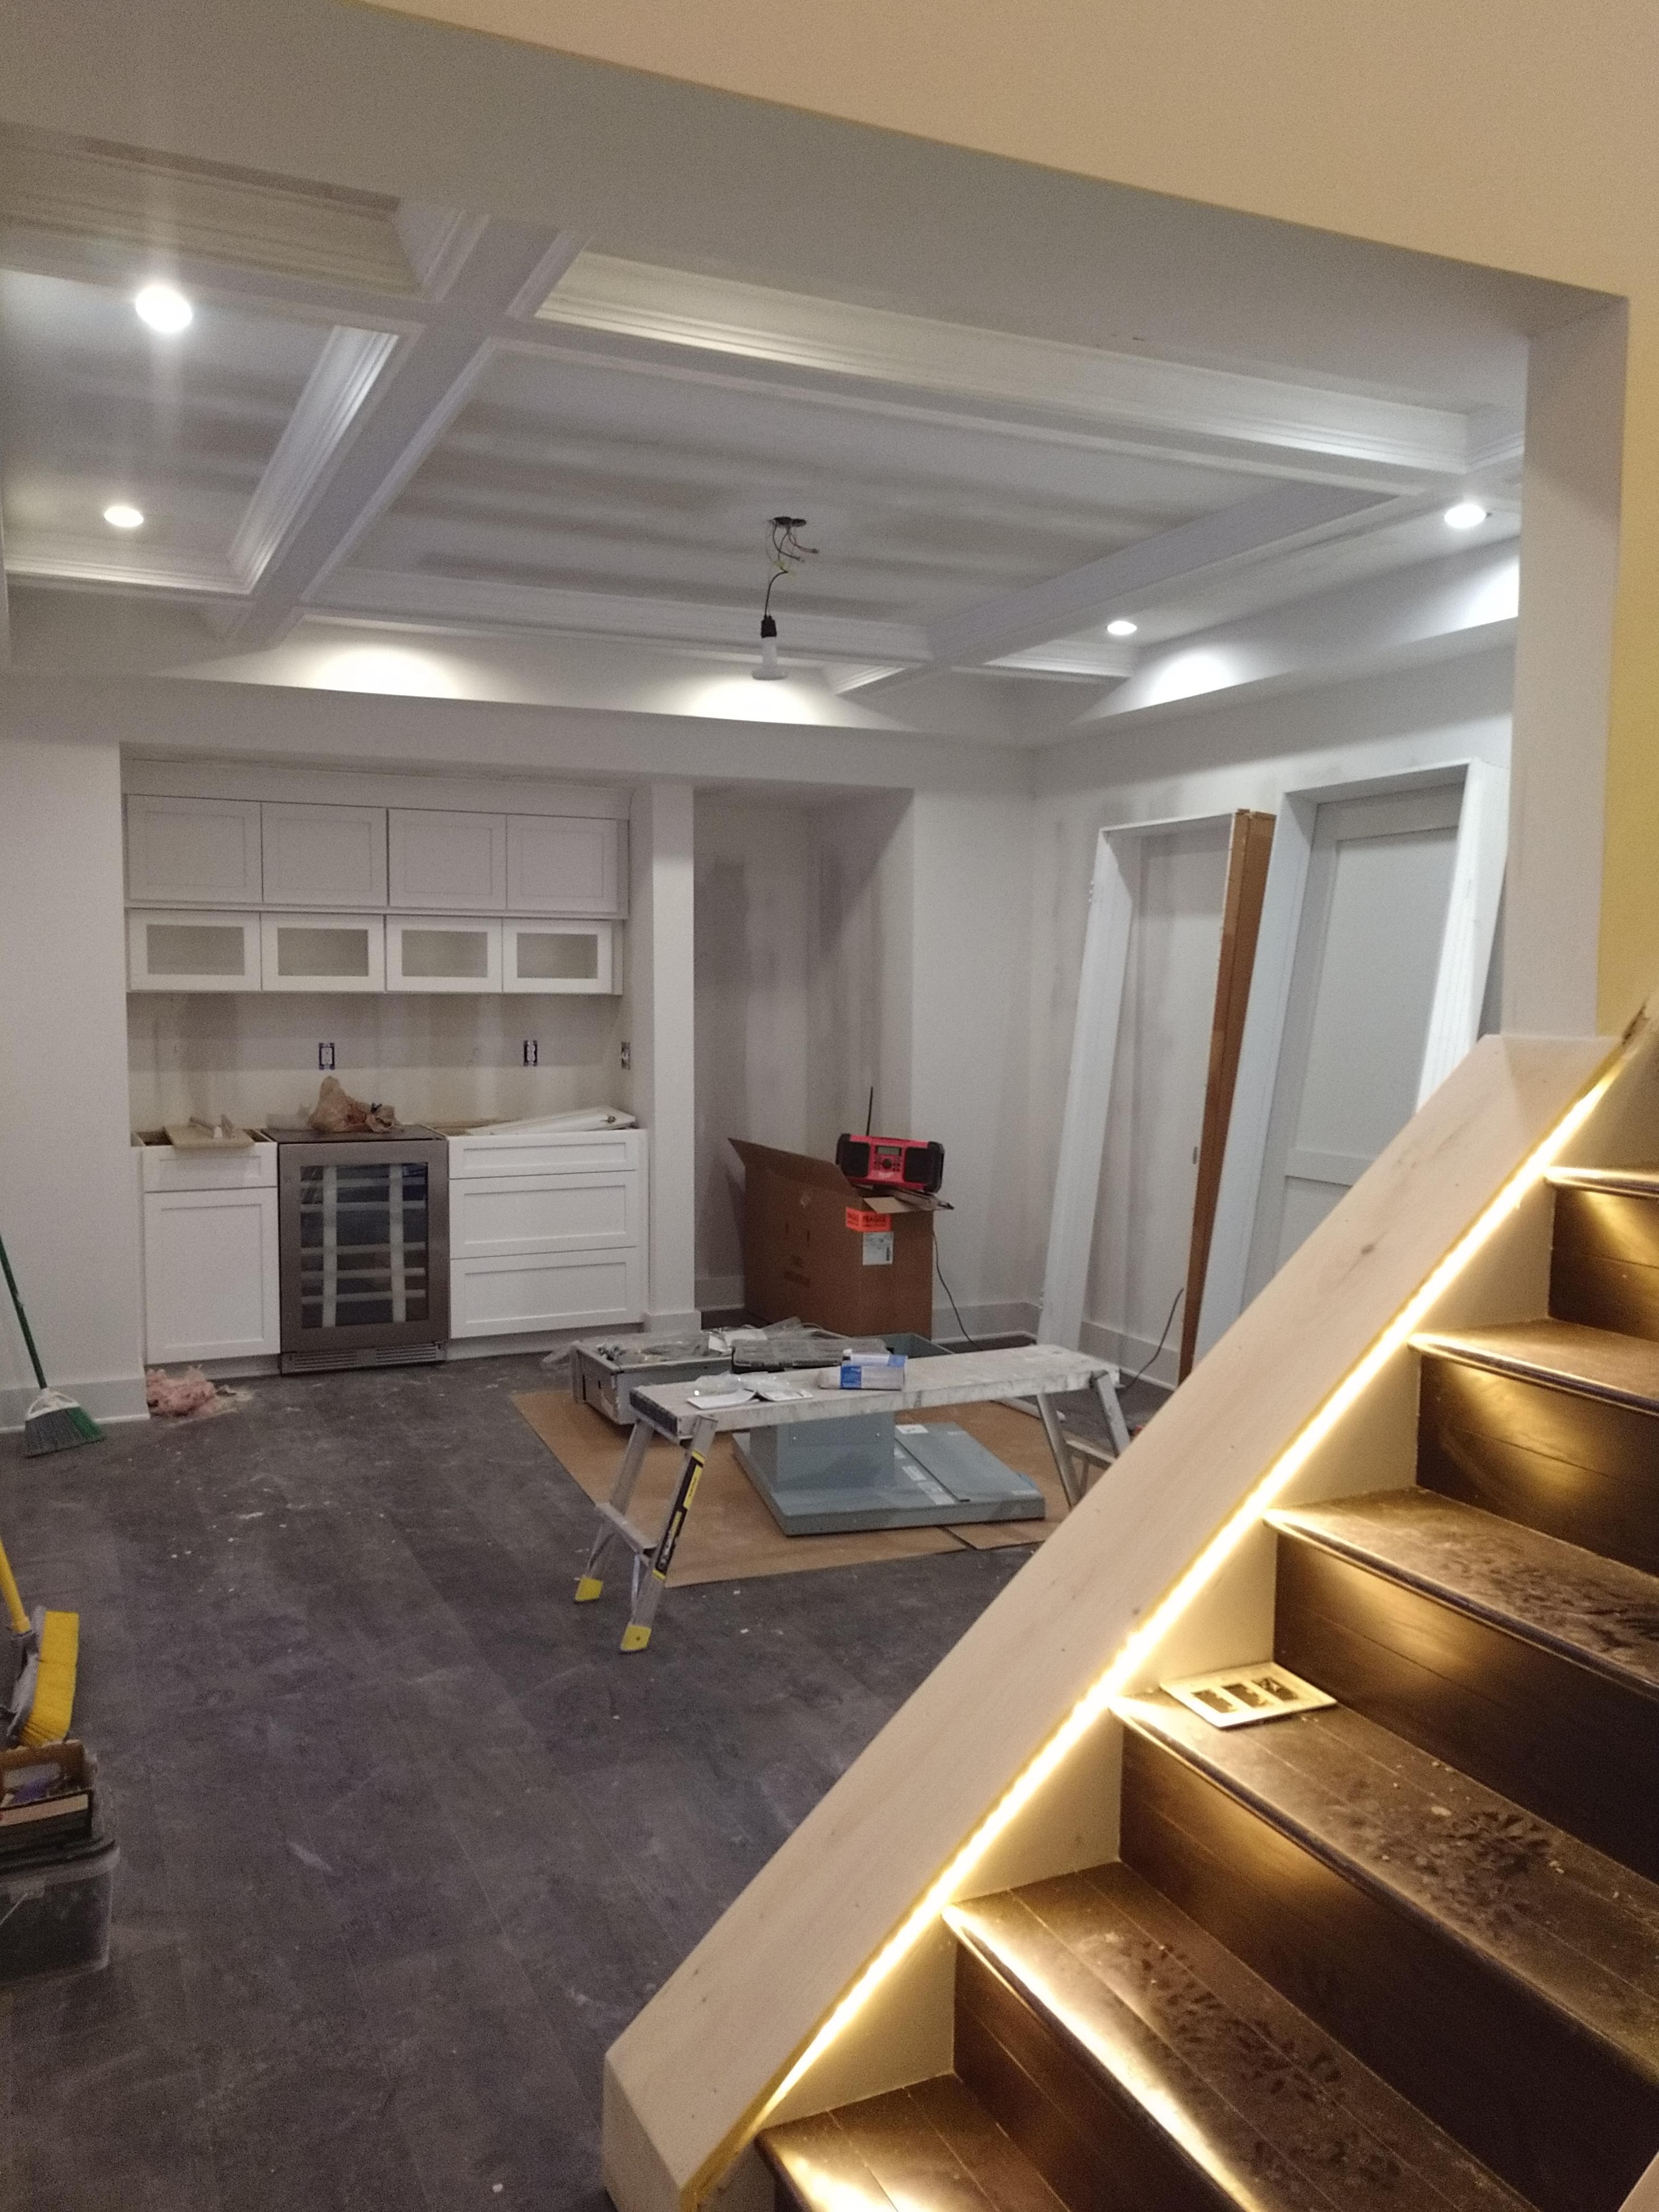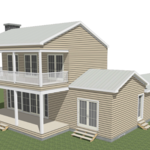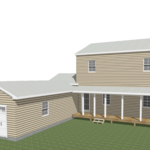



"I am having a full master bath and kitchen remodel done with new layouts in both rooms and knocking out a wall. Evolution worked with me to quickly get a drawing done of the new layouts so that the contractor could get started on the project. They made sure to include me in the process so that the design would be done exactly as my wife and I envisioned. They communicated effectively throughout the process and were always courteous and professional. I recommend them to anyone with drafting needs."
Simply snap a few pictures using your own phone, and email them to us!! We turn your pictures and ideas into construction documents. Virtually walk through your addition before its even started, just like on your favorite TV shows! \n\nWe are currently serving CT, MA, NH, NY, VT, NJ, PA, TX and TN. \n\nALL GREAT PROJECTS START WITH GREAT PLANS

Were a family owned and operated company that values honesty and integrity, and stands behind our work. We offer over 40 years of industry experience. We specialize in Asphalt Shingle Roofing installation, replacement, and repairs. Our services are customized to the individual project, paying close attention to the details of each project that we're involved with. We look forward to building long-term relationships with our clients and guarantee your satisfaction!
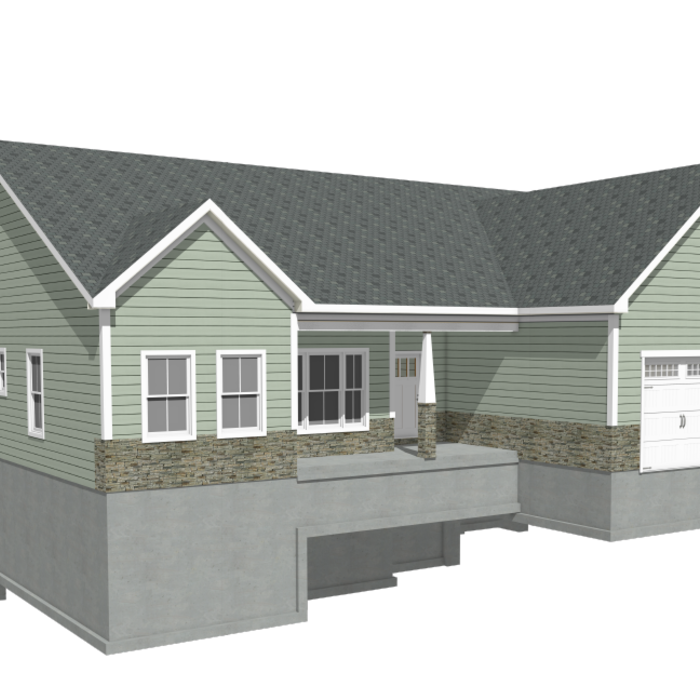
Terraform Development & Design LLC, delivers expert permit-ready architectural plans and drafting services nationwide. With 8+ years of experience and hundreds of clients across all 50 states, we create code-compliant residential and commercial construction documents that get approved fast and built right.\nFrom site plans, floor plans, elevations, structural & foundation drawings to MEP coordination, full construction sets, 3D renderings, interior design, solar PV layouts, and precise material takeoffs - we handle it all. Fast 4-6 week turnaround, 3 design revisions included, free revisions for city redline changes, transparent pricing (starts at $2,000), and direct partnerships with licensed engineers for stamps in every state.
Structural Engineering questions, answered by experts
Homeowners in Binghamton often underestimate how weather delays, especially from December to March, can impact structural engineering timelines. Permit and inspection processes can be slower during peak seasons. Unexpected issues like hidden foundation damage or the need for code upgrades frequently arise. Coordinating with other contractors and arranging temporary living solutions are also commonly overlooked but essential for smooth project execution.
Helpful?
In Binghamton, homeowners frequently update older homes with open floor plans and finished basements, often adding foundation waterproofing to address local moisture concerns. Reinforcing roofs for solar panel installation is increasingly popular. Deck and porch upgrades, accessibility improvements, and structural enhancements that preserve historic details are also trending, as residents seek to modernize while maintaining the city’s architectural character.
Helpful?
Structural engineering projects in Binghamton typically begin with an assessment that takes 1–2 weeks. The design phase for residential work usually requires 2–4 weeks. Permit approvals can take 4–8 weeks, especially during winter months. Small structural repairs may finish in 1–3 weeks, while major renovations or new builds often extend over several months due to weather and inspection schedules.
Helpful?
In Binghamton, if you notice new or widening foundation cracks, uneven settling after freeze-thaw cycles, or doors and windows that suddenly stick, these are key warning signs. Water seepage in basements, shifting support beams, or bowing walls—especially in older homes—also suggest previous structural engineering work may be failing. Outdated repairs not meeting current building codes are another reason to seek a professional evaluation.
Helpful?
For structural engineering projects in Binghamton, knowing your home’s construction year, basement condition, and previous renovation history is crucial. Soil type and drainage patterns affect foundation stability, while roof structure and snow load capacity are vital due to local winters. Proximity to flood-prone areas and whether your property is in a historic district can also significantly influence project planning and design choices.
Helpful?
The Binghamton, NY homeowners’ guide to structural engineering services
From average costs to expert advice, get all the answers you need to get your job done.
The cost of a structural engineer is easily justifiable given the value they bring to the table. Use this guide to see what hiring your professional will total.
A new steel I-beam is more durable than a wooden one. Learn what factors can affect steel I-beam installation costs and how to budget for this project.
Spotting deep foundation cracks or sagging floors? Learn about structural engineering costs, serious warning signs, and how to hire the right local pro.
It can be hard to choose the right pro for any job, but it matters. Learn how to hire a structural engineer who'll get the job done right from start to finish.