

Top-rated structural engineers.

Best structural engineers near Barryville, NY

Enter your zip and get matched with up to 5 pros

Need a pro for your structural engineering project in Barryville, NY?

Select your specific project to find the pro for you.

Top-Rated Structural engineers in Barryville - Updated Nov 2026

Avatar for Evolution Drafting
Evolution Drafting
3.7(
127
)
Draftsperson/CADDArchitectArchitect - For Business

Serving Barryville, NY and surrounding areas

Approved

In business since 2018

Free estimates

Emergency services offered

"I am having a full master bath and kitchen remodel done with new layouts in both rooms and knocking out a wall. Evolution worked with me to quickly get a drawing done of the new layouts so that the contractor could get started on the project. They made sure to include me in the process so that the design would be done exactly as my wife and I envisioned. They communicated effectively throughout the process and were always courteous and professional. I recommend them to anyone with drafting needs."

Zeal Floor Plan
Charcoal
Palm Floor Plan
Charcoal Floor 2
Charcoal Floor 1

+23

Response time1 day
Response rate100%
66 neighbors recently requested a quote

Avatar for iBLUPRINTS
iBLUPRINTS
5.0(
1
)
Draftsperson/CADD

Serving Barryville, NY and surrounding areas

Approved

In business since 2017

Free estimates

Credit card accepted

Simply snap a few pictures using your own phone, and email them to us!! We turn your pictures and ideas into construction documents. Virtually walk through your addition before its even started, just like on your favorite TV shows! \n \nWe are currently serving CT, MA, NH, NY, VT, NJ, PA, TX and TN. \n \nALL GREAT PROJECTS START WITH GREAT PLANS

Response time2 hrs
Avatar for Terraform Development & Design LLC
Terraform Development & Design LLC
4.0(
1
)
ArchitectDraftsperson/CADD

Serving Barryville, NY and surrounding areas

Approved (Corporate)

In business since 2023

Free estimates

Offers commercial services

Terraform Development & Design LLC, delivers expert permit-ready architectural plans and drafting services nationwide. With 8+ years of experience and hundreds of clients across all 50 states, we create code-compliant residential and commercial construction documents that get approved fast and built right. \nFrom site plans, floor plans, elevations, structural & foundation drawings to MEP coordination, full construction sets, 3D renderings, interior design, solar PV layouts, and precise material takeoffs - we handle it all. Fast 4-6 week turnaround, 3 design revisions included, free revisions for city redline changes, transparent pricing (starts at $2,000), and direct partnerships with licensed engineers for stamps in every state.

485 neighbors recently requested a quote

Avatar for Evolution Drafting
Evolution Drafting
3.3(
38
)
Draftsperson/CADD

Serving Barryville, NY and surrounding areas

In business since 2015

Free estimates

Emergency services offered

"I had a fantastic experience working with this drafting firm. From the very first phone call, Kirsten?our drafting consultant? was clear, professional, and incredibly helpful. She explained the entire process in detail and made sure all of my questions were answered up front, which gave me immediate confidence in the team. This firm partnered with engineers and architects to get the best quote for me on a stamp for my plans after they did an exceptional job on drawing the prints that met all the requirements for permitting. Their coordination and attention to detail made the process very simple on my end. If you are looking for a highly capable drafting firm that knows how to get things done right, I highly recommend them!"
Charcoal Residential
Response time6 hrs
Recommended by23%of homeowners
Avatar for Mehyarco Construction & Engineering
Mehyarco Construction & Engineering
5.0(
1
)
Draftsperson/CADDEngineer - Structural

Serving Barryville, NY and surrounding areas

Free estimates

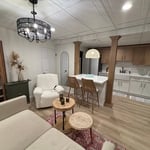
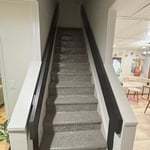
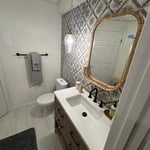
Mehyarco Engineering & Construction is a New Jersey-based home improvement and construction company specializing in residential renovations, structural repairs, and complex on-site construction solutions.\n\nUnlike typical contractors, our company is led by a New Jersey licensed Professional Engineer, allowing us to make informed engineering decisions directly in the field when conditions change or unforeseen issues arise.\n\nWe focus on quality workmanship, code-compliant construction, and practical solutions for homeowners, investors, and property managers.\n\nServices include kitchens, bathrooms, basements, structural modifications, framing, repairs, and permit-driven construction support.

Basement finish
Basement finish
Basement finish
Home addition
Bathroom remodling

+3

Avatar for The Cedars Group, Inc
The Cedars Group, Inc
New to Angi
Engineer - Structural

Serving Barryville, NY and surrounding areas

Emergency services offered

Small jobs welcome

Offers commercial services

The Cedars Group, Inc. — a PE-certified consulting engineering firm based in Woodbridge, NJ — serving across New Jersey, New York City, Philadelphia, and the tri-state region.\n\n• Structural & Foundation Engineering — PE-Certified Design and Analysis\n• Civil Engineering, Land Use, Zoning & Permitting \n• Special Inspections & Condition Assessments\n• Pre-Construction Planning & Development Feasibility\n• Underpinning, Foundation, Steel, Concrete, Retaining Wall\n• Telecommunications \n• Real Estate & Commercial Infrastructure\n• Construction Documents & A/E Technical Support

Avatar for Northeast Architecture PLLC
Northeast Architecture PLLC
5.0(
1
)
ArchitectArchitect - For Business

Serving Barryville, NY and surrounding areas

In business since 2022

Offers commercial services

Its best to contact us by phone or email - see our website! Northeast Architecture PLLC is a full service architecture firm location in New York's Hudson Valley. We specialize in residential and small commercial projects and in historic preservation. Licensed in New York and Vermont. The owner Sal Cuciti is a registered architect with over 30 years experience with projects from $100k up to $10M. In 2023 he founded Northeast Architecture to put that expertise to work for your project and make your dreams a reality. We love talking ON THE PHONE with people about their projects, you will get a free evaluation and there is absolutely no obligation or hard sell.

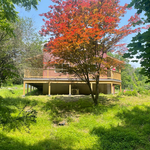
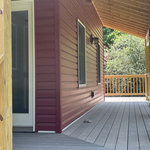
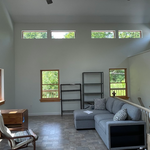
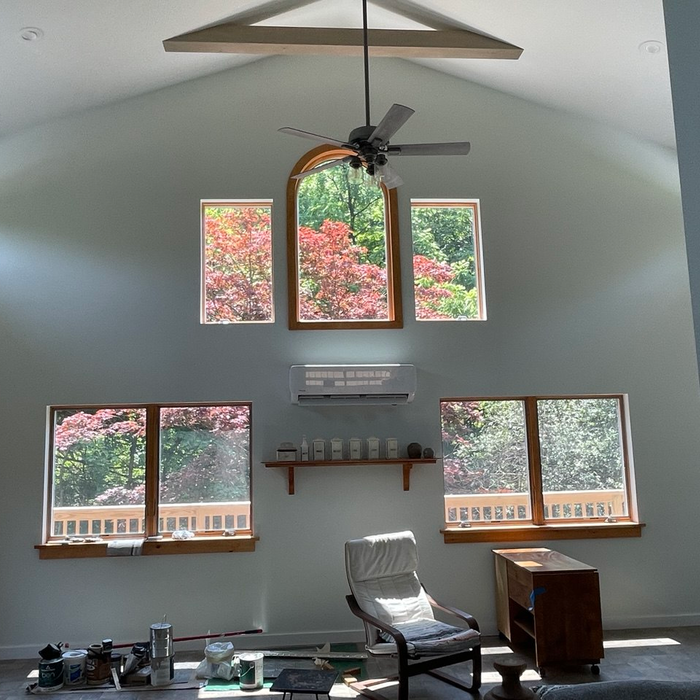
South side
South side 2
side porch
interior
interior2

+4

Response time4 hrs
Response rate100%
8 neighbors recently requested a quote

Showing 1-10 of 17
Structural Engineering FAQs, answered by experts

Structural engineers specialize in all aspects of a building’s structural integrity, including the foundation. Foundation engineering is a critical part of structural engineering, so structural engineers are experts in foundation design. Many foundation repair companies either have a structural engineer on staff or one they work closely with, so be sure you look for that when deciding who to hire for foundation repair.

Structural engineers are necessary for projects involving alterations to load-bearing structures, foundation work, and compliance with safety standards. This includes home expansions, retaining walls, and significant repairs that impact a property's integrity.

It's safe to assume that all exterior walls are load-bearing, or at least have load-bearing characteristics. Some older homes feature porches or bump-outs that don't rest on the home's foundation. However, they still must carry the weight of the roof section they support. Walls containing floor-to-ceiling glass or other non-structural elements must use post and beam configurations to meet load-bearing criteria.

First, most contractors will have a structural engineer create a report and plan for your project to ensure it’s safe to cut into the load-bearing wall. The contractor will then excavate around the wall, if necessary, measure the opening—allowing for additional space to fit and level the door, and then cut the doorway out. They will likely install a steel lintel as a header over the door for support. Once the doorway is cut out, they’ll demolish the concrete using sledge hammers and masonry chisels, clean up the surrounding concrete, and seal around the door with masonry mortar. 

Dormers must be able to bear the load of their own construction and the added window. The style of the dormer, however, will determine where the weight loads onto your home's structure. A gable dormer bears the weight on the side walls whereas a shed dormer bears it on the front walls.

The Barryville, NY homeowners’ guide to structural engineering services

From average costs to expert advice, get all the answers you need to get your job done.