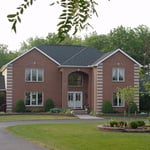
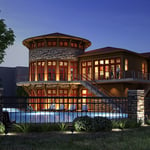
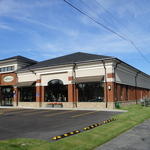
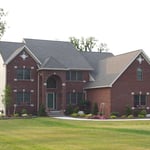
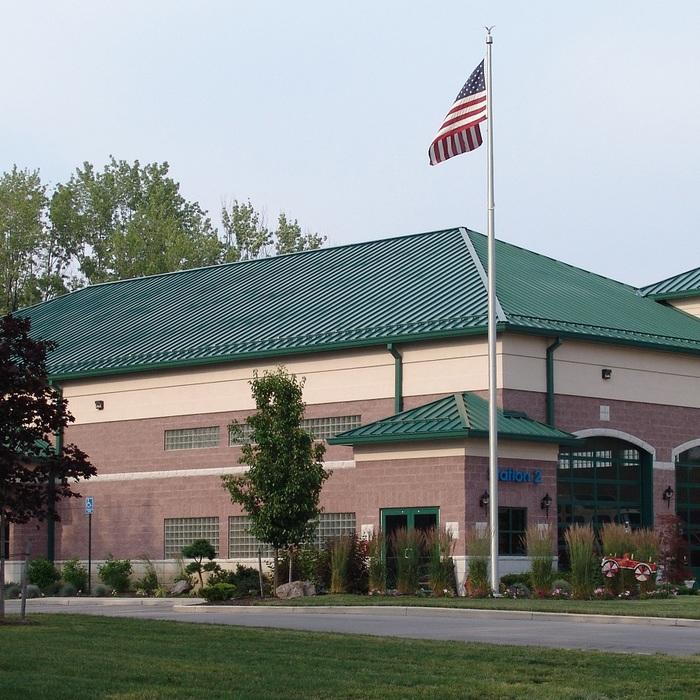
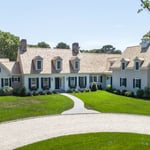
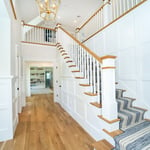
Dean Architects, PLLC, is a full-service architectural firm committed to incorporating our clients visions while reinforcing the integrity of each design.\n\nFrom residential to commercial projects, our firm combines practical ideas with creative solutions and is committed to progressive, modern and environmentally sensitive designs. \n\nWhether you are adding a deck, a second bedroom, renovating a kitchen, building a brand new home or are in need of a commercial building, architect Mark Dean, will take your ideas, along with his knowledge, skills and creativity to design your project with your vision in mind.\n\nOur team will be with you during your project from the on-set, through the construction phase until completion, so you are never left without a professional to turn to with questions and concerns.\n\nFor more information or a free estimate, give Dean Architects, PLLC, a call.\n
With over three decades of architectural experience, Pete Talty Architect, PLLC brings a unique creative perspective to every projectblending a foundational passion for music with a deep love for architecture and a drive to make complex things work seamlessly.
\n
\nThe firm delivers a personal, collaborative experience from first sketch to final permit. Powered by advanced Revit modeling, work spans custom residences, thoughtful renovations, and select commercial spaces with clear documentation and precise coordination. Known for quality and meticulous attention to detail, they create designs that are beautiful, functional, and buildable.
\n
\nClients trust Pete Talty Architect, PLLC to champion their vision, budget, and schedule with professionalism and care. We look at the opportunity as a puzzle to solve and opportunity conquer a challenge.
\n
\nCurrently Volunteers with Amherst Design Board
\n
\nWe also provide Lego classes to students from neighboring schools because we love what we do
High end architect specializing in making a house feel like home!\nI make people’s dream homes a reality. There is nothing more satisfying to me then improving the quality of life for my clients and giving them a house that they are able to make into their homes.\nI have been a licensed architect since 2015 and am currently registered in Rhode Island, Connecticut, New York, Maine and Massachusetts. With my NCARB certificate I am able, if necessary, to obtain reciprocal licensure throughout the country in a short time period. \n\nI am inspired by our local built environment, humble materials, classical building forms and traditional building details. I have a strong interest in the reinterpretation of classical building forms, blended with contemporary open floor plans. \nI have a stronger interest in helping to guide my clients to ways of improving the quality of their lives through adapting the built environment to meet their needs.
Simply snap a few pictures using your own phone, and email them to us!! We turn your pictures and ideas into construction documents. Virtually walk through your addition before its even started, just like on your favorite TV shows!
\n
\nWe are currently serving CT, MA, NH, NY, VT, NJ, PA, TX and TN.
\n
\nALL GREAT PROJECTS START WITH GREAT PLANS
Terraform Development & Design LLC, delivers expert permit-ready architectural plans and drafting services nationwide. With 8+ years of experience and hundreds of clients across all 50 states, we create code-compliant residential and commercial construction documents that get approved fast and built right.
\nFrom site plans, floor plans, elevations, structural & foundation drawings to MEP coordination, full construction sets, 3D renderings, interior design, solar PV layouts, and precise material takeoffs - we handle it all. Fast 4-6 week turnaround, 3 design revisions included, free revisions for city redline changes, transparent pricing (starts at $2,000), and direct partnerships with licensed engineers for stamps in every state.
Here at MPD Architecture PLLC we take pride in our attention to details. We also, pride ourselves on customer service staying with your project from conception to when you turn the key to your new home, church or office building. Your decision to hire an Architect is the most important one you'll have to make. We work with you to communicate clearly all of your design ideas to your contractor. Your contractor will know how to put together your building without having to guess hence causing fewer mistakes and saving you money. Our prices are reasonable for the quality of work we produce. Our office is fully electronic using AutoCad and Revit as our design software, communicating via emails, smart phones and providing electronic and paper drawing set as a basic service. We have designed projects from sketches drawn on napkins. So you don't need much to start the process. Our services include schematic & preliminary designs, construction drawings and project & bid administration.
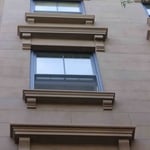
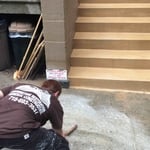
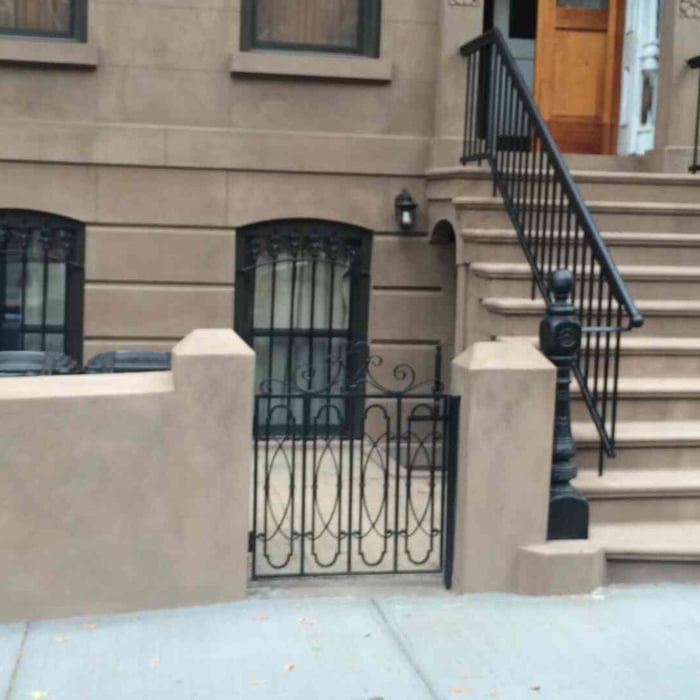
For years High Tech Construction Co. has been servicing its customers with efficiency, integrity, and Professionalism. Specializing in brownstone exterior restoration we strive to preserve historic brownstones from deterioration. Located in Brooklyn NY. Take tour of our website and gain insight into the core values and philosophies at High Tech Construction Co.
We are an engineer's engineer offering structural engineering and vehicle parking design services. Our experience illustrates an ability to provide simple, innovative solutions to unique conditions which separates us from cookbook designers. Instead of overly conservative designs that lead to inflated construction costs, we provide designs that satisfy economic, aesthetic, and performance requirements.
\n
\nThornton Engineering specializes in the structural design of prestress concrete and total prime design services of parking structures, but our record shows a broad range of building types and construction techniques in our designs. In keeping with our philosophy of innovation, we do not use generalized "canned" computer design programs written by other engineers. Rather, the responsibility we have to our clients has led to the development of our own design programs.
Pete Talty Architect, PLLC brings over three decades of architectural experience to every project.
\nThe firm delivers a personal, collaborative experience from first sketch to final permit.
\nKnown for quality and meticulous attention to detail, they create designs that are beautiful, functional, and buildable.
\nWork spans custom residences, thoughtful renovations, and select commercial spaces with clear documentation and coordination.
\nClients trust Pete Talty Architect, PLLC to champion their vision, budget, and schedule with professionalism and care.
Accurate measurements, sturdy materials, and seamless integration with other structures.
The National Association of Home Builders requires repair of any foundation crack of more than one quarter of an inch, although local regulations may vary. In general, any visible crack that is growing in size, allowing water through, or that you have just noticed, is a good reason to call a structural engineer. Cracks can be a sign of a sinking foundation, so an inspection is a good idea for your peace of mind.
A split-level home is one that has several staggered floors connected by short staircases, while a split floor plan separates the primary bedroom from the rest of the bedrooms. Split floor plans are most often found in single-story homes, while split-level homes are always at least two stories.
The depth of any foundation style depends on your climate and how deep the frost line is, as building code requires that the footers of a foundation—which are built into a monolithic slab—sit at least a foot below the frost line. At the southern tip of Florida, for example, a monolithic slab foundation would only need to sit 12 inches under the soil at the widest parts. On some parts of the Canadian border, the frost line is 100 inches, which would mean a minimum of 112 inches, which is prohibitively deep for a monolithic slab.
If you intend to do the majority of the work yourself, you can pay to hire an architect or a structural engineer to ensure your home remains structurally sound. They can help with the planning to make sure everything is up to code and safe for your family. On the other hand, if you’re not sure your home will be completely safe when you’ve completed the project, let a pro do the job.
The Barker, NY homeowners’ guide to structural engineering services
From average costs to expert advice, get all the answers you need to get your job done.
The cost of a structural engineer is easily justifiable given the value they bring to the table. Use this guide to see what hiring your professional will total.
Spotting deep foundation cracks or sagging floors? Learn about structural engineering costs, serious warning signs, and how to hire the right local pro.
It can be hard to choose the right pro for any job, but it matters. Learn how to hire a structural engineer who'll get the job done right from start to finish.