Top-rated remodel designers.

Get matched with top remodel designers in Barker, NY

Enter your zip and get matched with up to 5 pros

Need a pro for your remodel design project in Barker, NY?

Select your specific project to find the pro for you.

TRUSTED BY BARKER, NY HOMEOWNERS

  • Average homeowner rating star icon4.4
    Average homeowner rating
  • Verified reviews icon46
    Verified remodel design services reviews

Find Remodel designers in Barker

Avatar for Premier Home Pros, LLC
Premier Home Pros, LLC
4.2(
98
)
Bathroom - Remodel

Serving Barker, NY and surrounding areas

Approved

In business since 2022

Free estimates

Warranties offered

"Very happy with our remodeled bathroom!! The shower is exactly what we wanted! Very reliable! I would recommend Premier Home Pros to anyone looking to redo their bathroom!"
Gorgeous New Bathrooms

+25

70 neighbors recently requested a quote
Recommended by75%of homeowners

Avatar for Evolution Drafting
Evolution Drafting
3.7(
126
)
Designer - Building

Serving Barker, NY and surrounding areas

Approved

In business since 2018

Free estimates

Emergency services offered

"I am having a full master bath and kitchen remodel done with new layouts in both rooms and knocking out a wall. Evolution worked with me to quickly get a drawing done of the new layouts so that the contractor could get started on the project. They made sure to include me in the process so that the design would be done exactly as my wife and I envisioned. They communicated effectively throughout the process and were always courteous and professional. I recommend them to anyone with drafting needs."
Zeal Floor Plan
Charcoal
Palm Floor Plan
Charcoal Floor 2
Charcoal Floor 1

+23

Response time1 day
Response rate100%
61 neighbors recently requested a quote
A & W General Contractors
5.0(
1
)
Basement - RemodelBathroom - RemodelBathroom - Remodel - For Business+3 more

Serving Barker, NY and surrounding areas

Approved

A & W General Contractors is committed to excellence in every aspect of our business. We uphold a standard of integrity bound by fairness, honesty and personal responsibility. Our distinction is the quality of service we bring to our customers. Accurate knowledge of our trade combined with ability is what makes us true professionals. Above all, we are watchful of our customers interests, and make their concerns the basis of our business.

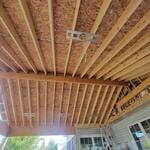
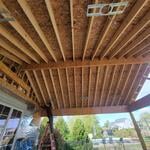
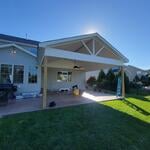
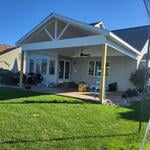
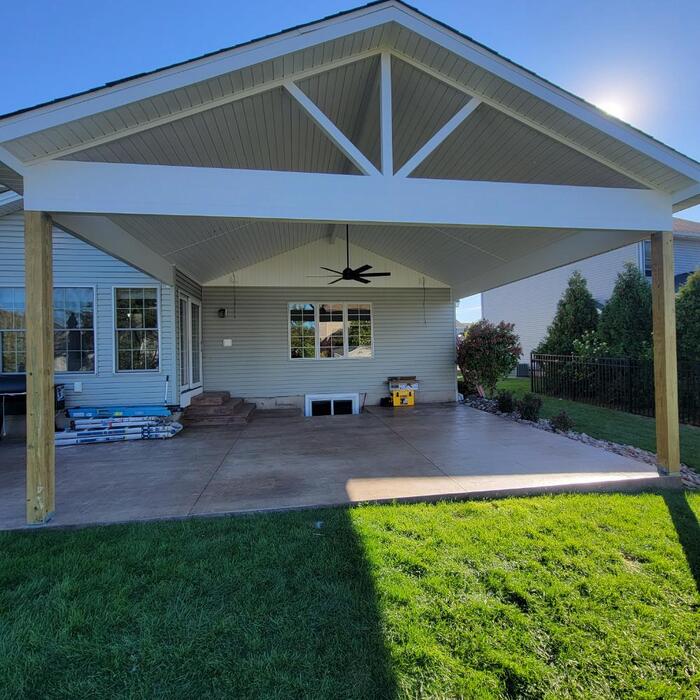
Backyard patio cover

+2

2 neighbors recently requested a quote
Joshua Maroney
New to Angi
Basement - RemodelBathroom - RemodelGarage - Remodel+1 more

Serving Barker, NY and surrounding areas

Approved

I've a skilled and personable house cleaner who has been cleaning houses in the Buffalo area for about 6 years. I take pride in offering clients peace of mind by understanding their needs and being flexible with scheduling. Recently I've gained experience in construction and handyman work to add to my repertoire. \nI clean thoroughly and fast, leaving your house feeling brand new in a matter of hours!

...
Showing 1-10 of 87
Remodel Design questions, answered by experts

The cost to draw house plans typically ranges from $800 to $2,700, with standard blueprints averaging around $1,800. For a custom home, the cost is higher, with blueprints often falling between $5,000 and $20,000, and potentially more for very complex designs. Several factors influence the total price, including the project's size, the number of rooms, the type of drawings required, and the architect's experience level. You may also need to pay a structural engineer to ensure building safety, particularly for custom homes.

The best way to start designing a house is to know what you want before designing. Making a list of your biggest priorities in a home will help. Designing a house without an idea of what you need or want in a home will lead to many trials and errors that could make it harder to figure out what you need in your design.

Yes, designing builds to fit space constraints and meet functional needs.

Make sure you’re getting the right size to meet your space needs, including enough space both side to side and vertically to accommodate your RV’s features and allow you to safely move it in and out of the garage. 

If you’re building an attached and enclosed garage for your RV, you’ll also want to give some thought to whether you’d like to add workspace, water or electricity, or additional storage. If so, you’ll need a garage with larger dimensions.

How long it takes to build an in-law suite will vary by type. The time it takes to build an addition will typically be less than for completely new construction. Expect to spend about two months if you convert a basement, attic, or other existing room in your home. New structures can take up to five months, plus up to two months to receive the required permits.

The Barker, NY homeowners’ guide to remodel design services

From average costs to expert advice, get all the answers you need to get your job done.