Top-rated remodel designers.

Get matched with top remodel designers in Avoca, NY

Enter your zip and get matched with up to 5 pros

Need a pro for your remodel design project in Avoca, NY?

Select your specific project to find the pro for you.

TRUSTED BY AVOCA, NY HOMEOWNERS

  • Average homeowner rating star icon4
    Average homeowner rating
  • Verified reviews icon82
    Verified remodel design services reviews

Find Remodel designers in Avoca

Avatar for D&M Contracting
D&M Contracting
5.0(
6
)
Bathroom - RemodelBasement - RemodelKitchen - Remodel

Serving Avoca, NY and surrounding areas

Approved

In business since 2020

Free estimates

Small jobs welcome

"I needed to have a ramp built and my porch done and I contacted D&M Contracting and they were very professional and did a wonderful job. I will be definitely using them again for any and all my home repair/remodeling needs."
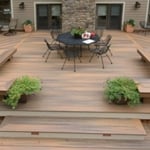
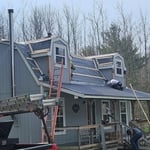
project photos
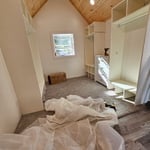
project photos
Project Photos
Project Photos
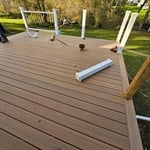
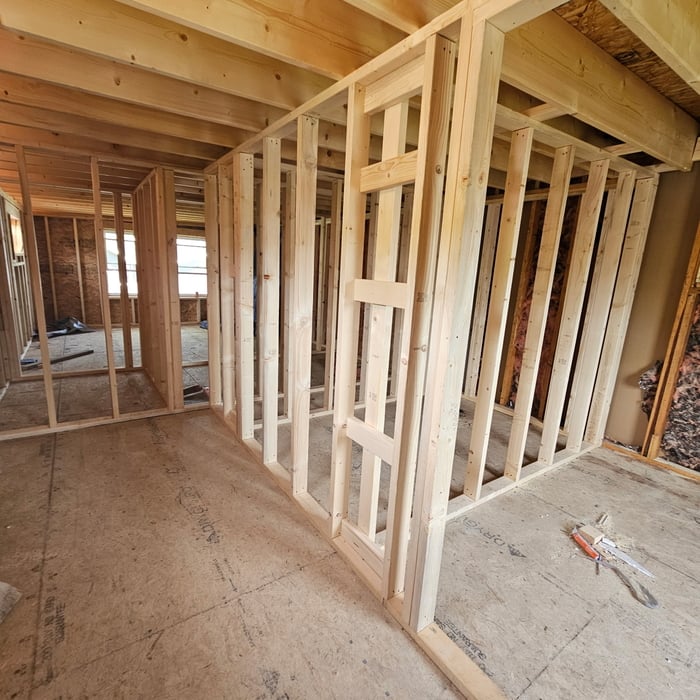
Project Photos

+44

6 neighbors recently requested a quote
Avatar for J&T Sherry Construction
J&T Sherry Construction
4.9(
6
)
Basement - RemodelBathroom - RemodelBathroom - Remodel - For Business+1 more

Serving Avoca, NY and surrounding areas

Approved

In business since 2019

Offers commercial services

Customers say: Quality work

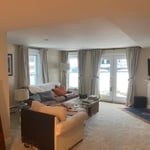
"Tony came into our job to fix and finish a remodel of full kitchen, bath, mud room, dining room and siding that another contractor bitched up. I wish I had found him first as it would have save me a lot of stress and money. Tony and his crew were all very professional and came up with some really nice design ideas that really helped bring the entire project together. He is responsive when you reach out to him with questions which is very reassuring when you are going through any remodel. If you want someone that will get the job done right and they way you want it work with T&J Sheery"
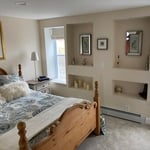
Bedroom
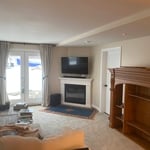
Livingroom
Bathroom
Living room
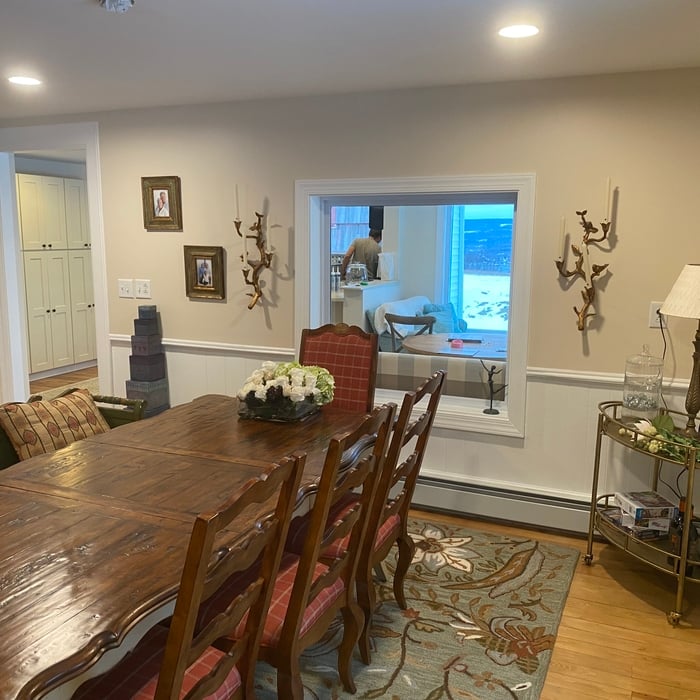
Diniing room

+11

Response time2 days
Response rate93%
9 neighbors recently requested a quote
Avatar for R&D Design Studio
R&D Design Studio
5.0(
1
)
Basement - RemodelBathroom - RemodelBathroom - Remodel - For Business+4 more

Serving Avoca, NY and surrounding areas

Approved

Small jobs welcome

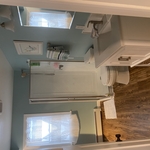
We are a Owner operator small business offering a wide range of home improvement services.\nR&D design studio\n\nNaples, NY 14512\n\nRenovations, Additions and Remodels.\n\nInterior and exterior walls, siding and trim.\n\nInstalls: countertops, shelves, cabinets, fixture appliances and Custom woodworks.\n\nWindows, Doors and Floors. Decks and Patios.\n\nDesign, plans and drawings for job scope.\n\nHighly skilled and Quality focused Craftsmenship\n\nemail: [email protected] (585)-695-1805

1800's Home Addiction

+6

Avatar for Peter L. Morse & Associates - Architects A.I.A.
Peter L. Morse & Associates - Architects A.I.A.
4.4(
11
)
Designer - Building

Serving Avoca, NY and surrounding areas

Approved

In business since 1982

Small jobs welcome

Credit card accepted

"They gave great feedback concerning my design preferences. the difficulty rests with the fact that I would prefer to work with a designer/builder more familiar with eco-friendly building techniques."
Response time7 hrs
5 neighbors recently requested a quote
Recommended by55%of homeowners
...
Showing 1-10 of 108
Remodel Design questions, answered by experts

Blueprints are generally available for houses built after the early 1900s. Before then, detailed building schematics like blueprints were rarely used and even more rarely saved. If you have an older house and need blueprints, you can have a new set drawn up by an architect or draftsperson.

When you think about Arts and Crafts-style homes, you probably think of a Craftsman house or a bungalow-style Craftsman. Craftsman is one of the major styles developed during the Arts and Crafts movement, but it checks most boxes. Craftsman houses have low-pitched roofs, exposed rafters, open floor plans, and stunning wood finish.

Designing a building takes 2-6 months, depending on project size, required permits, and revisions.

The cost to draw house plans typically ranges from $800 to $2,700, with standard blueprints averaging around $1,800. For a custom home, the cost is higher, with blueprints often falling between $5,000 and $20,000, and potentially more for very complex designs. Several factors influence the total price, including the project's size, the number of rooms, the type of drawings required, and the architect's experience level. You may also need to pay a structural engineer to ensure building safety, particularly for custom homes.

A floor plan is a less detailed illustration showing a building or room's layout from above, including elements like windows, doors, walls, and fixtures. It offers a simplified view for homeowners. In contrast, a blueprint is a more detailed, to-scale architectural drawing that includes all parts of the building plans, such as structural elements, construction details, and utility schematics. While a floor plan can be a type of view within a blueprint, the complete blueprint contains all the necessary details to turn the plan into a reality.


The Avoca, NY homeowners’ guide to remodel design services

From average costs to expert advice, get all the answers you need to get your job done.