


Top-rated subcontractors.

Get matched with top subcontractors in Arkport, NY

Enter your zip and get matched with up to 5 pros

Need a pro for your subcontracting project in Arkport, NY?

Select your specific project to find the pro for you.

TRUSTED BY ARKPORT, NY HOMEOWNERS

  • Average homeowner rating star icon4.6
    Average homeowner rating
  • Verified reviews icon159
    Verified subcontracting services reviews

Find Subcontractors in Arkport

Avatar for J&T Sherry Construction
J&T Sherry Construction
4.9(
6
)
Major Home Repairs (General Contractor)

Serving Arkport, NY and surrounding areas

Approved

In business since 2019

Offers commercial services

Customers say: Quality work

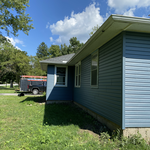
"Tony put together a steel building which I use as a garage. There were thousands of bolts to put it together. Tony and his crew were very patient and did an excellent job! They worked every weekend (he had another job commitment M-F). There was a weekend when it rained all day Saturday and Sunday and they were at all day both days. The cost was very reasonable too."
Bedroom
Livingroom
Bathroom
Living room
Diniing room

+11

Response time2 days
Response rate93%
9 neighbors recently requested a quote
Avatar for Dream Work Designs
Dream Work Designs
4.7(
46
)
Major Home Repairs (General Contractor)

Serving Arkport, NY and surrounding areas

In business since 2009

Free estimates

Credit card accepted

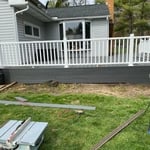
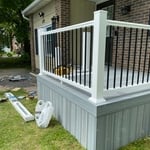
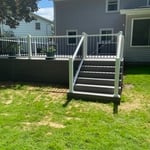
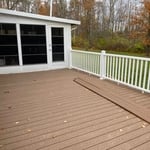
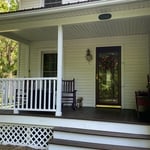
"Brian and his team were fantastic- this was a 2 deck project- work was meticulous- communication was above expectations- Brian strives for no surprises estimates and he absolutely delivered in our case- Highly recommend them"
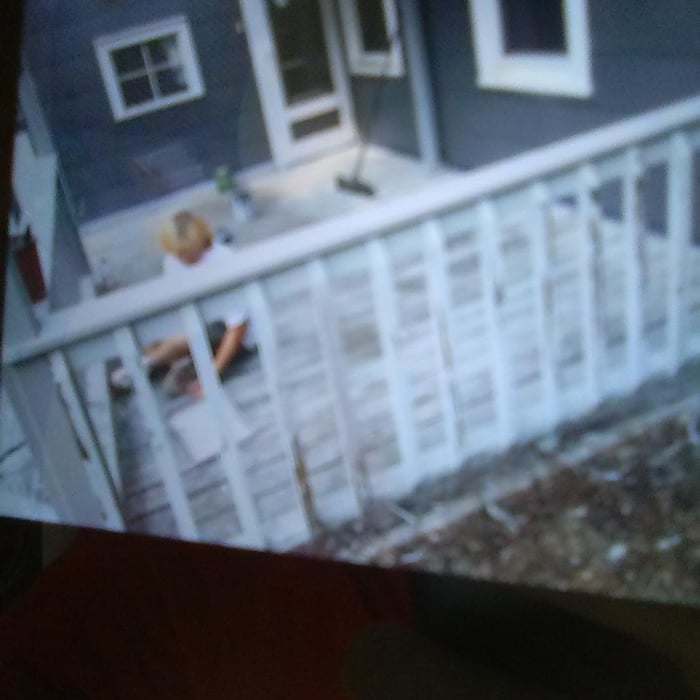
Decks and Porches Project
Handymen Project
Remodeling - General Project
Handymen Project
Additional Photos

+79

Recommended by95%of homeowners
Avatar for High Tech Construction Co
High Tech Construction Co
4.3(
43
)
Major Home Repairs (General Contractor)

Serving Arkport, NY and surrounding areas

In business since 1987

Free estimates

Emergency services offered

"We shopped and spoke with many "facade restoration experts" before choosing to work with High Tech and we are so glad we did our research. Shaiful was by far the most knowledgeable contractor we spoke with and made us feel confident that he was capable of solving our issues.  When it was clear that there was no saving our original cornice, he offered up more than one suitable way forward. We decide to let his crew re-create the original piece from stone. The work they did left us with a beautiful and artistic facade the functions well in collecting rain water from the roof. The crew was respectful, clean and on time. They went above and beyond all of our expectations in touching up every minor detail so that the whole front of the house was left looking brand new. We could not be happier. Our home looks better than we could have imagined. I recommend High Tech Construction with no hesitation. 
"
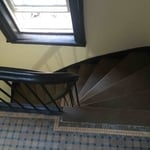
Facade Restoration - High Tech Construction Co
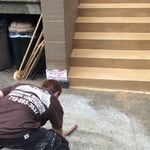
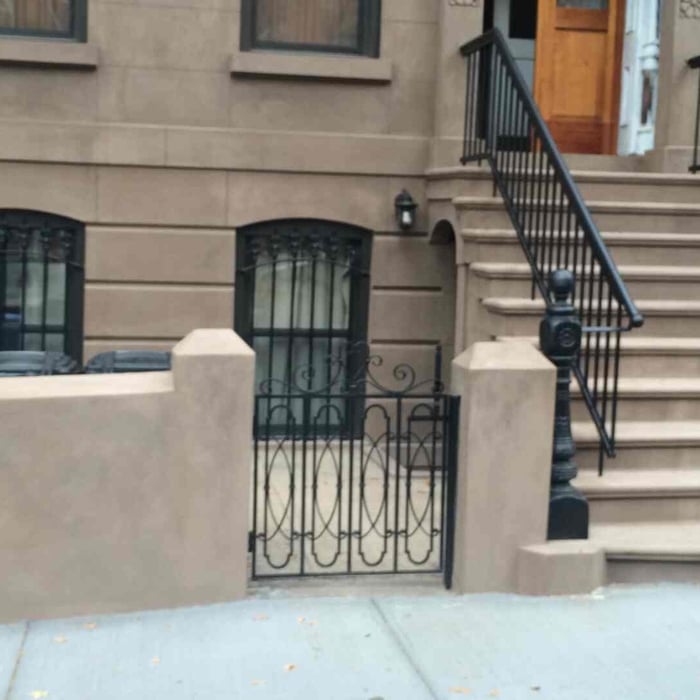
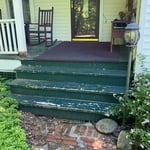
stoop restoration -high tech construction co
Wood Stoop
Limestone Stoop
brownstone stoop and facade restoration

+20

Recommended by81%of homeowners
Showing 1-10 of 42
Subcontractors questions, answered by experts

The early stages of building a house are harder than the later stages; laying the foundation and framing the house are two of the most challenging steps. However, it varies for everyone. Some people have difficulty installing HVAC, plumbing, and electricity, while others find it harder to plan the house and secure the necessary permits. 

Craftsman houses’ sustained popularity is likely due to their timelessly beautiful design and simplicity. To this day, they hold true to the power of hard work and refined craftsmanship and how that’s all you need to create a beautiful home.

Designs typically take 2-6 months, depending on factoring, project size, and customization needs. Larger or more complex designs may require additional time for approval and revisions.

The most common scale for residential blueprints is 1/4 of an inch equals one foot. This scale is the most popular because it’s easier for everyone involved, from professionals to homeowners, to understand the building’s actual dimensions. Also, it allows blueprints to have the necessary details without cluttering the page.

Structural engineers draw structural plans, which include detailed drawings of the structural components of a home only. Complete house plans will require additional work from an architect or draftsperson, whose drawings will take the structural drawings into account. They’ll also include more details about the finishing materials and layout of a home, including everything from roofing and flooring materials to the position of furniture, light fixtures, switches, and plumbing fixtures.

The Arkport, NY homeowners’ guide to subcontracting services

From average costs to expert advice, get all the answers you need to get your job done.