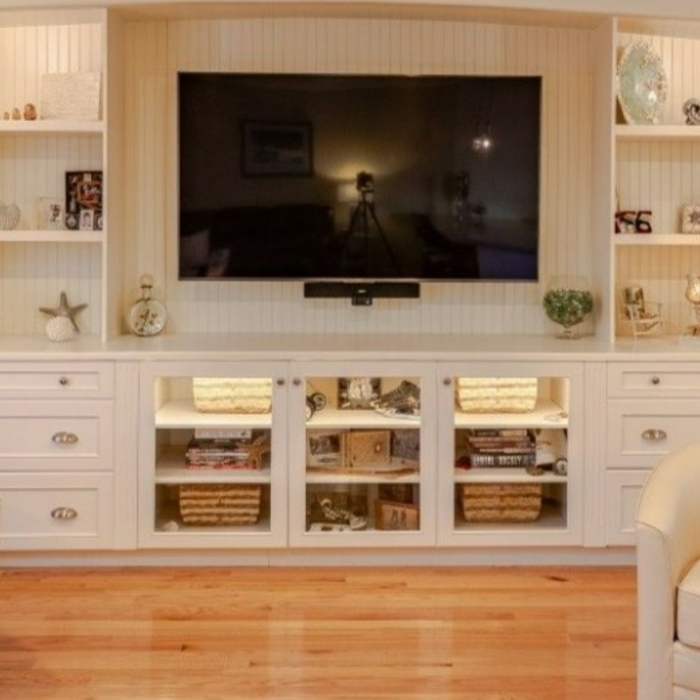







Top-rated remodel designers.

Get matched with top remodel designers in Minden, NV

Enter your zip and get matched with up to 5 pros

Need a pro for your remodel design project in Minden, NV?

Select your specific project to find the pro for you.

TRUSTED BY MINDEN, NV HOMEOWNERS

  • Average homeowner rating star icon4.5
    Average homeowner rating
  • Verified reviews icon111
    Verified remodel design services reviews

Find Remodel designers in Minden

Avatar for Reno Cabinet and Design
Reno Cabinet and Design
5.0(
6
)
Designer - Kitchen

Serving Minden, NV and surrounding areas

Approved

In business since 2019

Free estimates

Warranties offered

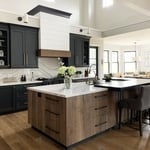
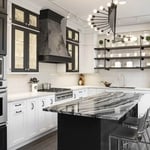

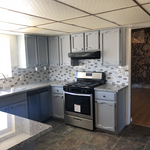
"We had a perfect dream kitchen when we left the Bay Area and while our 10 year old home we bought here in Spanish Springs was nice, it needed to be updated. Cindy and team helped us achieve a dream kitchen remodel. Not only were we able to get beautiful new cabinets, her team helped with design and find installers for a new backsplash, counter extension, and gorgeous stacked stone for our island counter. I would highly recommend her services."
Additional Photos
Additional Photos
Additional Photos
Additional Photos
Additional Photos

+3

Response rate100%
1 neighbors recently requested a quote
Recommended by100%of homeowners

Avatar for CBM Construction
CBM Construction
3.8(
27
)
Bathroom - RemodelBathroom - Remodel - For BusinessKitchen - Remodel - For Business

Serving Minden, NV and surrounding areas

Approved

In business since 1997

Free estimates

Emergency services offered

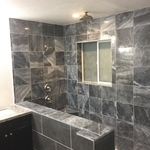
"CBM, CHAD AND MIKE, WERE REAL PROS! CLEANED UP EVERY DAY. WERE A GREAT RESOURCE WITH SUGGESTIONS TO IMPROVE THE BATH REMODEL. EXCELLENT CRAFTSMENSHIP. THE BATH IS BEAUITIFUL AND WE REALLY LOVE THE EXTRA STORAGE SPACE."
Azure
Azure
Azure
Azure
Azure

+28

Response time6 hrs
Response rate100%
2 neighbors recently requested a quote
Avatar for Haven Construction LLC
Haven Construction LLC
5.0(
3
)
Bathroom - RemodelKitchen - Remodel

Serving Minden, NV and surrounding areas

Approved

In business since 2025

Free estimates

Credit card accepted

"They?re very professional. Arriving everyday, working full days keeping me updated on progress and next steps. They cleaned up the construction site everyday before leaving for the day. The quality of work was excellent and had great attention to detail"
Deck and Railing
Deck Addition
Custom Bench
Planting Beds
Trees and Plants

+6

8 neighbors recently requested a quote
Avatar for Evolution Drafting
Evolution Drafting
3.6(
116
)
Designer - Building

Serving Minden, NV and surrounding areas

Approved

In business since 2018

Free estimates

Emergency services offered

"I am having a full master bath and kitchen remodel done with new layouts in both rooms and knocking out a wall. Evolution worked with me to quickly get a drawing done of the new layouts so that the contractor could get started on the project. They made sure to include me in the process so that the design would be done exactly as my wife and I envisioned. They communicated effectively throughout the process and were always courteous and professional. I recommend them to anyone with drafting needs."
Zeal Floor Plan
Charcoal
Palm Floor Plan
Charcoal Floor 2
Charcoal Floor 1

+23

Response time1 day
Response rate100%
56 neighbors recently requested a quote
...
Showing 1-10 of 67
Remodel Design questions, answered by experts

Costs vary depending on project complexity and scope. Architects generally charge a percentage of the total budget or an hourly rate for their services.

Yes, designers collaborate with contractors and engineers to ensure a smooth construction process.


Craftsman houses’ sustained popularity is likely due to their timelessly beautiful design and simplicity. To this day, they hold true to the power of hard work and refined craftsmanship and how that’s all you need to create a beautiful home.

A floor plan is a less detailed illustration showing a building or room's layout from above, including elements like windows, doors, walls, and fixtures. It offers a simplified view for homeowners. In contrast, a blueprint is a more detailed, to-scale architectural drawing that includes all parts of the building plans, such as structural elements, construction details, and utility schematics. While a floor plan can be a type of view within a blueprint, the complete blueprint contains all the necessary details to turn the plan into a reality.


Blueprints are generally available for houses built after the early 1900s. Before then, detailed building schematics like blueprints were rarely used and even more rarely saved. If you have an older house and need blueprints, you can have a new set drawn up by an architect or draftsperson.

The Minden, NV homeowners’ guide to remodel design services

From average costs to expert advice, get all the answers you need to get your job done.