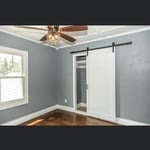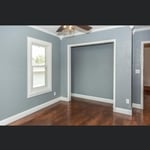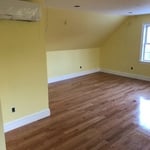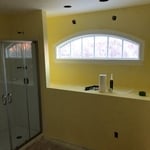




Top-rated architects.

Get matched with top architects in Gilmanton, NH

Enter your zip and get matched with up to 5 pros

Need a pro for your architectural service project in Gilmanton, NH?

Select your specific project to find the pro for you.

Find Architects in Gilmanton

Avatar for Sandra Curtis Design LLC
Sandra Curtis Design LLC
5.0(
9
)
Designer - Building

Serving Gilmanton, NH and surrounding areas

Approved

In business since 2006

Credit card accepted

Customers say: True professional

Sandra Curtis Design LLC is an award winning, full service residential interior design studio. Whether your project is large or small, our mission is to create beautiful, customized interiors, spaces that reflect the people who live in them. We provide our clients with design consultation and products for their home. From new construction?s specifications and space-planning, full-blown renovations to the final phase of decorating and accessorizing, we can help you. We are a resource for related interior products including flooring, cabinetry, counter tops, blinds, window treatment, lighting, wall treatment, area rugs, artwork and furniture.

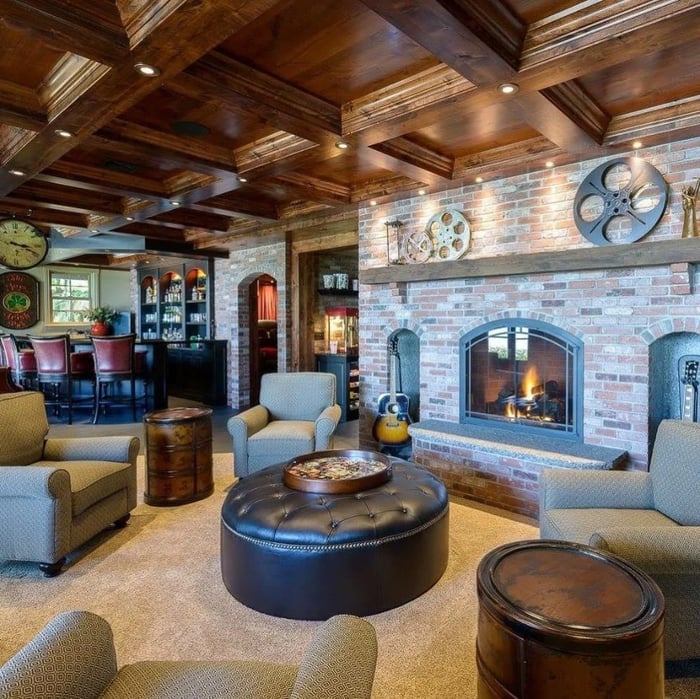
Rustic Lakehouse
Rustic Lakehouse
Rustic Lakehouse
Rustic Lakehouse
Rustic Lakehouse

+8

4 neighbors recently requested a quote
Recommended by100%of homeowners

Avatar for Monadnock Design & Drafting
Monadnock Design & Drafting
4.4(
7
)
Draftsperson/CADD

Serving Gilmanton, NH and surrounding areas

Approved

In business since 2000

Free estimates

Small jobs welcome

"Dennis did an excellent job. He was fast, accommodating (drove a long distance to measure my property, on short notice) and accurate. He was patient, explaining things to me that would help me use the drawings effectively. He recommended additional online tools for me to use to design my furniture layout. I highly recommend him."
Building Section
Structural Sections & Details
Stair Detail
Response time2 days
7 neighbors recently requested a quote
Recommended by83%of homeowners

Avatar for APEX Drafting LLC
APEX Drafting LLC
4.3(
6
)
Draftsperson/CADDDesigner - BuildingArchitect

Serving Gilmanton, NH and surrounding areas

Approved

In business since 2020

Free estimates

Emergency services offered

We have a single mission: Complete Customer Satisfaction! We have consistently focused on the needs of our customers, providing personalized attention and a stress-free experience.\nYou will find us to be competitively priced with close attention to the details.\nOur reputation is based on service, safety, and quality, regardless of how large or small the job.\nWe look forward to building a lasting relationship and guarantee your satisfaction!\n

Plan set 1
158 neighbors recently requested a quote
IronCAD
New to Angi
Designer - BuildingDraftsperson/CADD

Serving Gilmanton, NH and surrounding areas

Approved

IronCAD LLC (Residential Plans & Carpentry Services)\nEdgar Almonte \nBased in Lower-NH\n\nBeen working in the Building, Fabrication and Design Planning Field for 20yrs.\nWork-Travel Radius included NH & MA, and Lower-ME.\nExpertise in a wide-variety of disciplines and trades.\nSole-proprietor for Small to Mid-Size Jobs in which Bids will be reasonable. \nInsured Contractor \n

6 neighbors recently requested a quote
Sonart Construction Corp.
2.3(
7
)
Designer - Building

Serving Gilmanton, NH and surrounding areas

Approved

In business since 2013

Free estimates

Credit card accepted

"I recently had my shingle roof replaced and I?m very happy with the results. The team was professional, punctual, and completed the job efficiently. The quality of the work is excellent, and the new roof looks great. They kept the work area clean and communicated well throughout the process. I would definitely recommend them to anyone needing a roof replacement."
Avatar for New England Home Renovations LLC
New England Home Renovations LLC
4.0(
311
)
ArchitectArchitect - For BusinessDesigner - Building+1 more

Serving Gilmanton, NH and surrounding areas

In business since 1983

Free estimates

Emergency services offered

"In summary I have to say Richard was  excellent!  He came when he said he would and finished the work when he said it would be finished.  As I solicited multiple bids for the work NE Renovations was among the most competitive.  As the work was completed I was so pleased I ended requesting he come back to do additional jobs.  He was very accomadating and even explained various options on how best to accomplish the additional work.     
"
Before
After's
New boiler install
Removal of cast Iron to PVC.
Additional Photos

+37

Recommended by89%of homeowners
...
Showing 1-10 of 51
Architects questions, answered by experts

A floor plan is a less detailed illustration showing a building or room's layout from above, including elements like windows, doors, walls, and fixtures. It offers a simplified view for homeowners. In contrast, a blueprint is a more detailed, to-scale architectural drawing that includes all parts of the building plans, such as structural elements, construction details, and utility schematics. While a floor plan can be a type of view within a blueprint, the complete blueprint contains all the necessary details to turn the plan into a reality.

Villa exterior features often include large windows, arched doorways, patios, terraces, greenery, and gardens. Common exterior colors for villas are whites and off-whites, soft browns, and clay tones. 

Blueprints are generally available for houses built after the early 1900s. Before then, detailed building schematics like blueprints were rarely used and even more rarely saved. If you have an older house and need blueprints, you can have a new set drawn up by an architect or draftsperson.

Depending on what the blueprints are for, a qualified draftsperson, contractor, or architect can draw them up. In some cases, including specialty permitting for a build, you may be required to use a licensed architect. 

In many cases, a blueprint drawn up by a certified professional is required before a city or municipality approves a permit. 

While towers and turrets are frequently present in Queen Anne-style houses, these design elements are not necessary for a home to be considered a Queen Anne. Turrets and towers add visual interest and unique interior spaces, but many Queen Anne homes do not contain these features. 

The Gilmanton, NH homeowners’ guide to architectural services

From average costs to expert advice, get all the answers you need to get your job done.