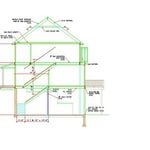
"Dennis did an excellent job. He was fast, accommodating (drove a long distance to measure my property, on short notice) and accurate. He was patient, explaining things to me that would help me use the drawings effectively. He recommended additional online tools for me to use to design my furniture layout. I highly recommend him."
"I hired them to create plans for an apartment building. The process was quick and painless. Cost was good. The plans are full complete abd ready to take to builders for quotes. I will definitly use them again."
We have a single mission: Complete Customer Satisfaction! We have consistently focused on the needs of our customers, providing personalized attention and a stress-free experience.
\nYou will find us to be competitively priced with close attention to the details.
\nOur reputation is based on service, safety, and quality, regardless of how large or small the job.
\nWe look forward to building a lasting relationship and guarantee your satisfaction!
\n
Terraform Development & Design LLC, delivers expert permit-ready architectural plans and drafting services nationwide. With 8+ years of experience and hundreds of clients across all 50 states, we create code-compliant residential and commercial construction documents that get approved fast and built right.
\nFrom site plans, floor plans, elevations, structural & foundation drawings to MEP coordination, full construction sets, 3D renderings, interior design, solar PV layouts, and precise material takeoffs - we handle it all. Fast 4-6 week turnaround, 3 design revisions included, free revisions for city redline changes, transparent pricing (starts at $2,000), and direct partnerships with licensed engineers for stamps in every state.
We are new company just getting started I have a team of licensed professionals I work with. We are very well rounded in our field of work. Doing everything from small handyman repair and installation work to full remodels and renovations. No matter how big or small the job is we are here to help and give great prices and discounts to help home owners and other professionals. Always leaving up to code, quality work, and satisfied customers behind. We also do custom work such as Accent/feature walls that give a home that unique and elegant feel to it.
\n\nHi, my name is José. I offer reliable services including demolition, junk & debris removal, flooring, drywall, taping, and general construction.\n\n📍 Manchester, NH & surrounding areas\n💰 FREE ESTIMATES\n\nQuality work, fair prices, and dependable service. Contact me today — I’d love to work with you!
"I recently had my shingle roof replaced and I?m very happy with the results. The team was professional, punctual, and completed the job efficiently. The quality of the work is excellent, and the new roof looks great. They kept the work area clean and communicated well throughout the process. I would definitely recommend them to anyone needing a roof replacement."
I have over 30 years experience in the trades as a licensed builder out of the state of Massachusetts. I also hold a Massachusetts home improvement contractor license. I specialize in kitchens, bathrooms and small additions. I handle all aspects of the construction process from Demo to painting to assure the utmost in quality and cost.
"Alan is a trustworthy guy who wants to make his customers happy. For big jobs, he works with a friend, and both of them together can do essentially anything (including basic electrical and basic plumbing). We first hired him to remodel our bathroom. It included tearing a wall down and expanding it so a bath could fit in the room. They also had to tear down a 150 year old brick chimney in the process. They installed a new vanity, built a shelving unit into the wall and put in the lighting. The finished product was good. The room was not square, but the house is built in 1836, so I don't know if anyone could have done that. Next, we had him install a railing on our stairs. This came out great no complaints. He then installed a bedroom with laminate flooring and also the stair landing. This job was not as clean, some of the floor trim was not edged and the lines of the wood running from the bedroom to the stair landing were not flush. These negatives though were a result of a positive - that is, for this job, he worked from dusk until sun up because he had other jobs/commitments later in the week. He is an extremely hard worker. For this job we traded the finishing touches for timely completion - and overall the finished product was still good. The last major job was the sheetrocking in between our beams downstairs. In most jobs, there was a little clean up I had to do - pieces of wood from the carpentry of the bathroom left in a crawlspace, horsehair plaster or sheetrock left crumbled on the floor. They forgot to include thresholds in the bathroom and bedroom jobs as well. HOWEVER, whenever I spoke with Alan about any of this, anything I had not already done, he came over promptly and fixed/completed/cleaned it. He was reachable and kind and we trusted him. He said a few times that he wanted to make sure we were happy. We called him on two or three separate occasions because he is a hard worker, he is trustworthy and his price is reasonable. We would call him again for sure.
The most idyllic building material that encapsulates the feel of Federal architecture is a brick facade, often with bricks alternating between long side and short side. Palladium and arched transom windows are also prevalent, as are flat, white window lintels. More ornate Federal architecture buildings also include columns on either side of the front door. More important than most of the finer details, though, is the symmetry from the exterior. On the interior, ornate plaster moldings and plaster ceiling medallions are indicative of the style.
The best height for a pizza oven is one that allows the user to easily see what’s going on inside and comfortably place pies without having to crouch over. In general, that means the opening should be between 36 and 48 inches off the ground. By contrast, the height of the dome is totally up to your preference, because different heights create different results. Shorter domes are better for creating Neapolitan-style pies, whereas taller domes are ideal for NY-style recipes.
Universal design is a design concept that states that products, spaces, and general environments are designed to be used by everyone, with an emphasis on accessibility for those with limited mobility or other special needs.
Aging-in-place universal design features can make your home more comfortable for family members who are older or have disabilities; they can also make your home safer. In addition, adding a universal-design bathroom can boost your home’s overall resale value.
A floor plan is a less detailed illustration showing a building or room's layout from above, including elements like windows, doors, walls, and fixtures. It offers a simplified view for homeowners. In contrast, a blueprint is a more detailed, to-scale architectural drawing that includes all parts of the building plans, such as structural elements, construction details, and utility schematics. While a floor plan can be a type of view within a blueprint, the complete blueprint contains all the necessary details to turn the plan into a reality.
The Enfield, NH homeowners’ guide to architectural services
From average costs to expert advice, get all the answers you need to get your job done.
Wondering how much hiring an architect cost? Discover architect prices, cost factors, and money-saving tips to help you plan your home project with confidence.
Floor plans can help you visualize a space and are useful in home construction and design. Learn how much a floor plan costs and what affects the price.
Depending on where you live, you may be legally required to hire an architect for an addition. Here’s why an architect may end up saving you money and time.