



Top-rated subcontractors.

Get matched with top subcontractors in Underwood, ND

Enter your zip and get matched with up to 5 pros

Need a pro for your subcontracting project in Underwood, ND?

Select your specific project to find the pro for you.

TRUSTED BY UNDERWOOD, ND HOMEOWNERS

  • Average homeowner rating star icon5
    Average homeowner rating
  • Verified reviews icon14
    Verified subcontracting services reviews

Find Subcontractors in Underwood

Avatar for Goheen Construction, LLC
Goheen Construction, LLC
New to Angi
Major Home Repairs (General Contractor)

Serving Underwood, ND and surrounding areas

Approved

In business since 2020

Free estimates

Small jobs welcome

We take great pride in our experience, expertise, quality, and customer service that we provide to meet the consumer's needs. It is our mission to provide excellent workmanship and complete customer satisfaction, from the start to the completion of a project. In order to understand the needs and expectations of our customers, we take great care to work and communicate with every customer in a professional manner. Our reputation is based on service, safety, and quality, regardless of how large or small the job.

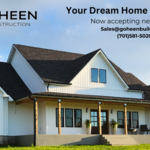
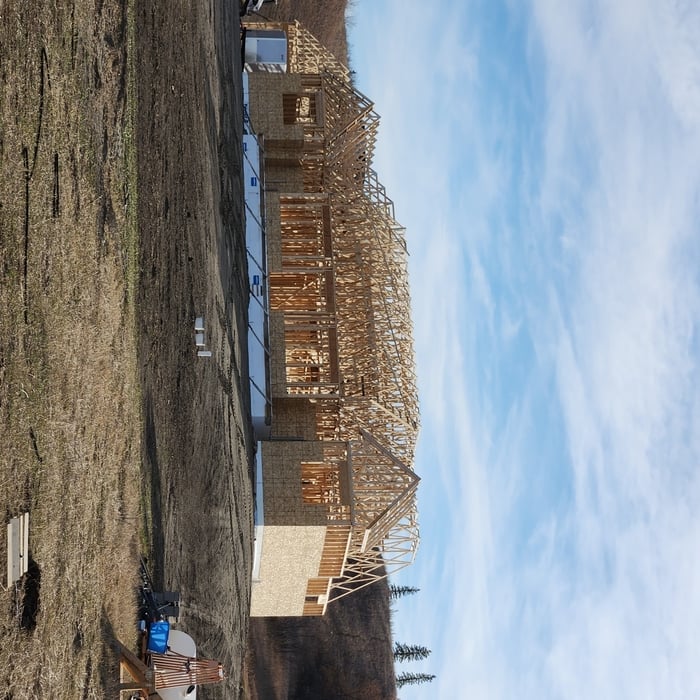
Front view
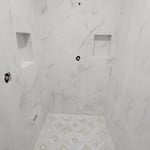
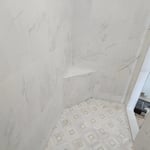
Heated floor tile
Heated bench tile
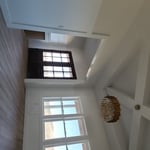
Dinning room/entry
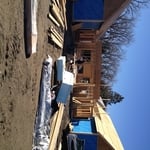
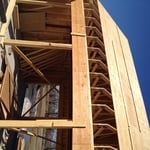
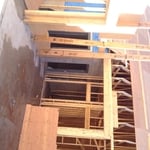
Under construction

+1

Response time1 day
Avatar for Ez Construction
Ez Construction
5.0(
3
)
Major Home Repairs (General Contractor)

Serving Underwood, ND and surrounding areas

In business since 2020

Free estimates

Emergency services offered

"It was a very great experience. Cody was there when he said he would be and came within his bid amount and got my projects finished on time and wonderfully done. I would recommend him for your around the home projects. I’m going to get him to do more before he gets too busy. A number 1 contractor says what he will do and gets in done when promised"
Recommended by100%of homeowners
Avatar for Homemade Design
Homemade Design
3.7(
322
)
Major Home Repairs (General Contractor)

Serving Underwood, ND and surrounding areas

In business since 2006

Credit card accepted

"I never contacted the provider or used this service in anyway. I have to
write this review so that the request to write this review stops
popping up.
The rating is bogus as it is required to be able to submit.
"
Pennsylvania Master Bathroom
Boston Small Condo Kitchen
California Client Saves with HMD Designer Discounts
Recommended by54%of homeowners
Avatar for Apex USA International Construction
Apex USA International Construction
5.0(
1
)
Major Home Repairs (General Contractor)

Serving Underwood, ND and surrounding areas

In business since 2007

Free estimates

Credit card accepted

Blume Construction, Inc., is committed to excellence in every aspect of our business. We uphold a standard of integrity bound by fairness, honesty, and personal responsibility. Our distinction is the quality of service we bring to our customers. Accurate knowledge of our trade combined with ability is what makes us true professionals. Above all, we are watchful of our customers' interests and make their concerns the basis of our business.

Kwik & Kleen Truck Wash
Response time2 days
Recommended by100%of homeowners
Showing 1-10 of 23
Subcontractors questions, answered by experts

Yes, designers collaborate with contractors and engineers to ensure a smooth construction process.

Designing a building takes 2-6 months, depending on project size, required permits, and revisions.

A floor plan is a less detailed illustration showing a building or room's layout from above, including elements like windows, doors, walls, and fixtures. It offers a simplified view for homeowners. In contrast, a blueprint is a more detailed, to-scale architectural drawing that includes all parts of the building plans, such as structural elements, construction details, and utility schematics. While a floor plan can be a type of view within a blueprint, the complete blueprint contains all the necessary details to turn the plan into a reality.

Drawing your own floor plans is acceptable for many kinds of projects, including interior design and room layout. You can use floor plan software to create the plans but keep in mind that the floor plan will only be as accurate as the measurements you take and enter into the software.

Mid-century modern architecture was a popular home style throughout the U.S. from the 1950s to 1970s. Most homes feature a wide and symmetrical floor plan with low-sloped roofs and floor-to-ceiling windows. Its minimalism and balanced appearance are back on the home style scene, particularly when maximizing sunlight, airflow, and a blend with the home's natural surroundings.

The Underwood, ND homeowners’ guide to subcontracting services

From average costs to expert advice, get all the answers you need to get your job done.