"The owner followed through with everything he said, the job was done when he said it would be and it turned out great , me and my wife are happy and I would definitely use him again."
"I never contacted the provider or used this service in anyway. I have to write this review so that the request to write this review stops popping up. The rating is bogus as it is required to be able to submit. "
"They did a good job. She had to submit like a photo but my daughter had them work on the central are of the loft. The deal was for one room. She got a lot of good ideal from her and it was worth it for her. They were professional and I did not hear anything negative."
"I only use James when I need some work done to my house. He responds fast, gets the work done quicker than just about anyone else I've ever used and seems very concerned with leaving his customers happy."
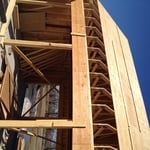
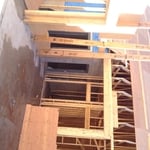
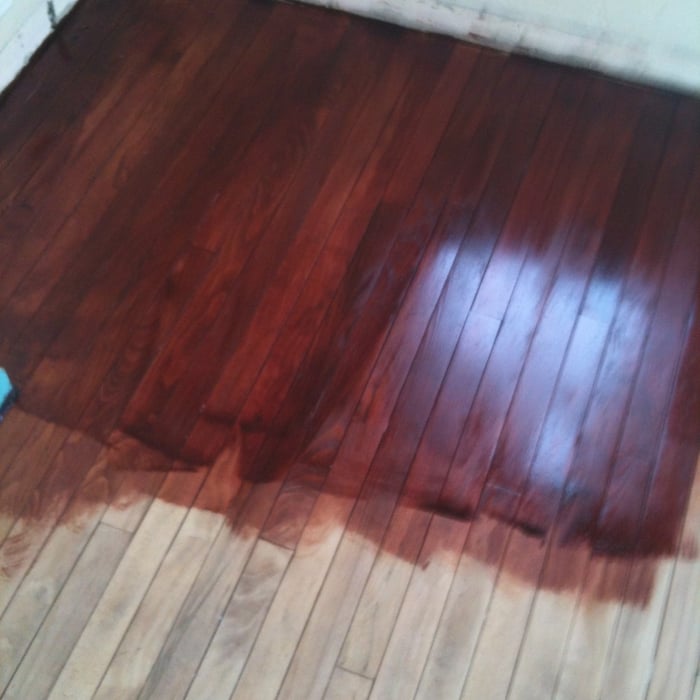
All Phases Construction is a full service contractor capable of handling all your residential and commercial construction projects. All Phases Construction focuses on the customer needs, and expectations to ensure your project is completed on time and satisfactorily. Customer service, quality products and craftsmanship is all you can expect from All Phases Construction. Call us today!
We take great pride in our experience, expertise, quality, and customer service that we provide to meet the consumer's needs. It is our mission to provide excellent workmanship and complete customer satisfaction from start to completion of a project. In order to understand the needs and expectations of our customers, we take great care to work and communicate with every customer in a professional manner. Our reputation is based on service, safety, and quality, regardless of how large or small the job.
Unfinished Carpentry questions, answered by experts
New builds, remodels, and additions often necessitate professional framing expertise.
The cost to convert a carport into a garage averages about $22,000, ranging from about $15,000 and $55,000. Additional cost factors to consider include size, time of year, and how much of the carport you can reuse. Other cost factors include the kinds and amounts of materials used, such as:
Add insulation: $1 per square foot
Add drywall: $1–$3 per square foot
Add window: $450–$2,000 per window
Add outlets: $75–$500
Add garage door: $250–$11,200
Enclose framing: $5–$13 per square foot
Replace roofing: $1,000–$2,000
Stick frames, metal frames, or prefabricated concrete frames are included in framing a house, along with creating the framework and space for windows, doors, and entryways. Other aspects of developing a home—like drywall, insulation, windows, doors, and more—are not included in the cost to frame a house.
Yes, a 2x6 should hold a porch swing and safely support the load. A smaller joist runs the risk of it not offering enough support for the swing. If you have a joist smaller than 2x6, add additional bolstering support.
Modern brick houses are really stick-built homes with a brick facade for aesthetic purposes only, so most have framing. With genuine brick construction, most homeowners install furring strips over the interior of the brick and then install drywall over those strips to cover the brick wall, so they don’t have traditional framing.
The Hettinger, ND homeowners’ guide to contractor services
From average costs to expert advice, get all the answers you need to get your job done.
Need to run electricity to your basement? Learn about the cost to install an outlet in an unfinished basement and what factors affect your project cost.
When you’re tackling a project or hiring a contractor, it’s helpful to know key carpentry terms. From end grain to dovetail joints, here’s a complete list.
House framing is one of the first parts of building a home. To do this, you’ll want to hire a rough or unfinished carpenter. Using this guide, you’ll know what questions to ask and where to look for your house framing contractor.