






Top-rated carpenters.

Get matched with top carpenters in Walnut Creek, NC

Enter your zip and get matched with up to 5 pros

Need a pro for your carpentry project in Walnut Creek, NC?

Select your specific project to find the pro for you.

TRUSTED BY WALNUT CREEK, NC HOMEOWNERS

  • Average homeowner rating star icon4.6
    Average homeowner rating
  • Verified reviews icon29
    Verified carpentry services reviews

Find Carpenters in Walnut Creek

Avatar for JPAlvaradoscorp
JPAlvaradoscorp
4.9(
31
)

Serving Walnut Creek, NC and surrounding areas

Approved

Super Service Award Winner

In business since 2024

Free estimates

Emergency services offered

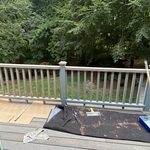
"Replaced two porch wood stair rails with composites. The work looks good was and done on time. Mykol Is great to work with. I highly recommend his company."
Handyman Services Project
Remodeling - Kitchen & Bathroom Project
Railing
Vynil fence installation

+67

Response time1 day
2 neighbors recently requested a quote

Recommended by76%of homeowners
Avatar for Black Rose Carpentry & Co, LLC.
Black Rose Carpentry & Co, LLC.
5.0(
7
)

Serving Walnut Creek, NC and surrounding areas

Approved

In business since 2010

Free estimates

Warranties offered

"John Bronson, owner of B.R.C.& Co provided excellent service. He replaced my door handle on my storm door and made sure to explain to me why my old handle was not working properly. I will definitely use his company again for any future interior and exterior renovations."
Doors and windows
Doors and windows
Doors and windows
Doors and windows
Doors and windows

+100

Avatar for R3
R3
4.9(
15
)

Serving Walnut Creek, NC and surrounding areas

Approved

Super Service Award Winner

In business since 2024

Free estimates

Emergency services offered

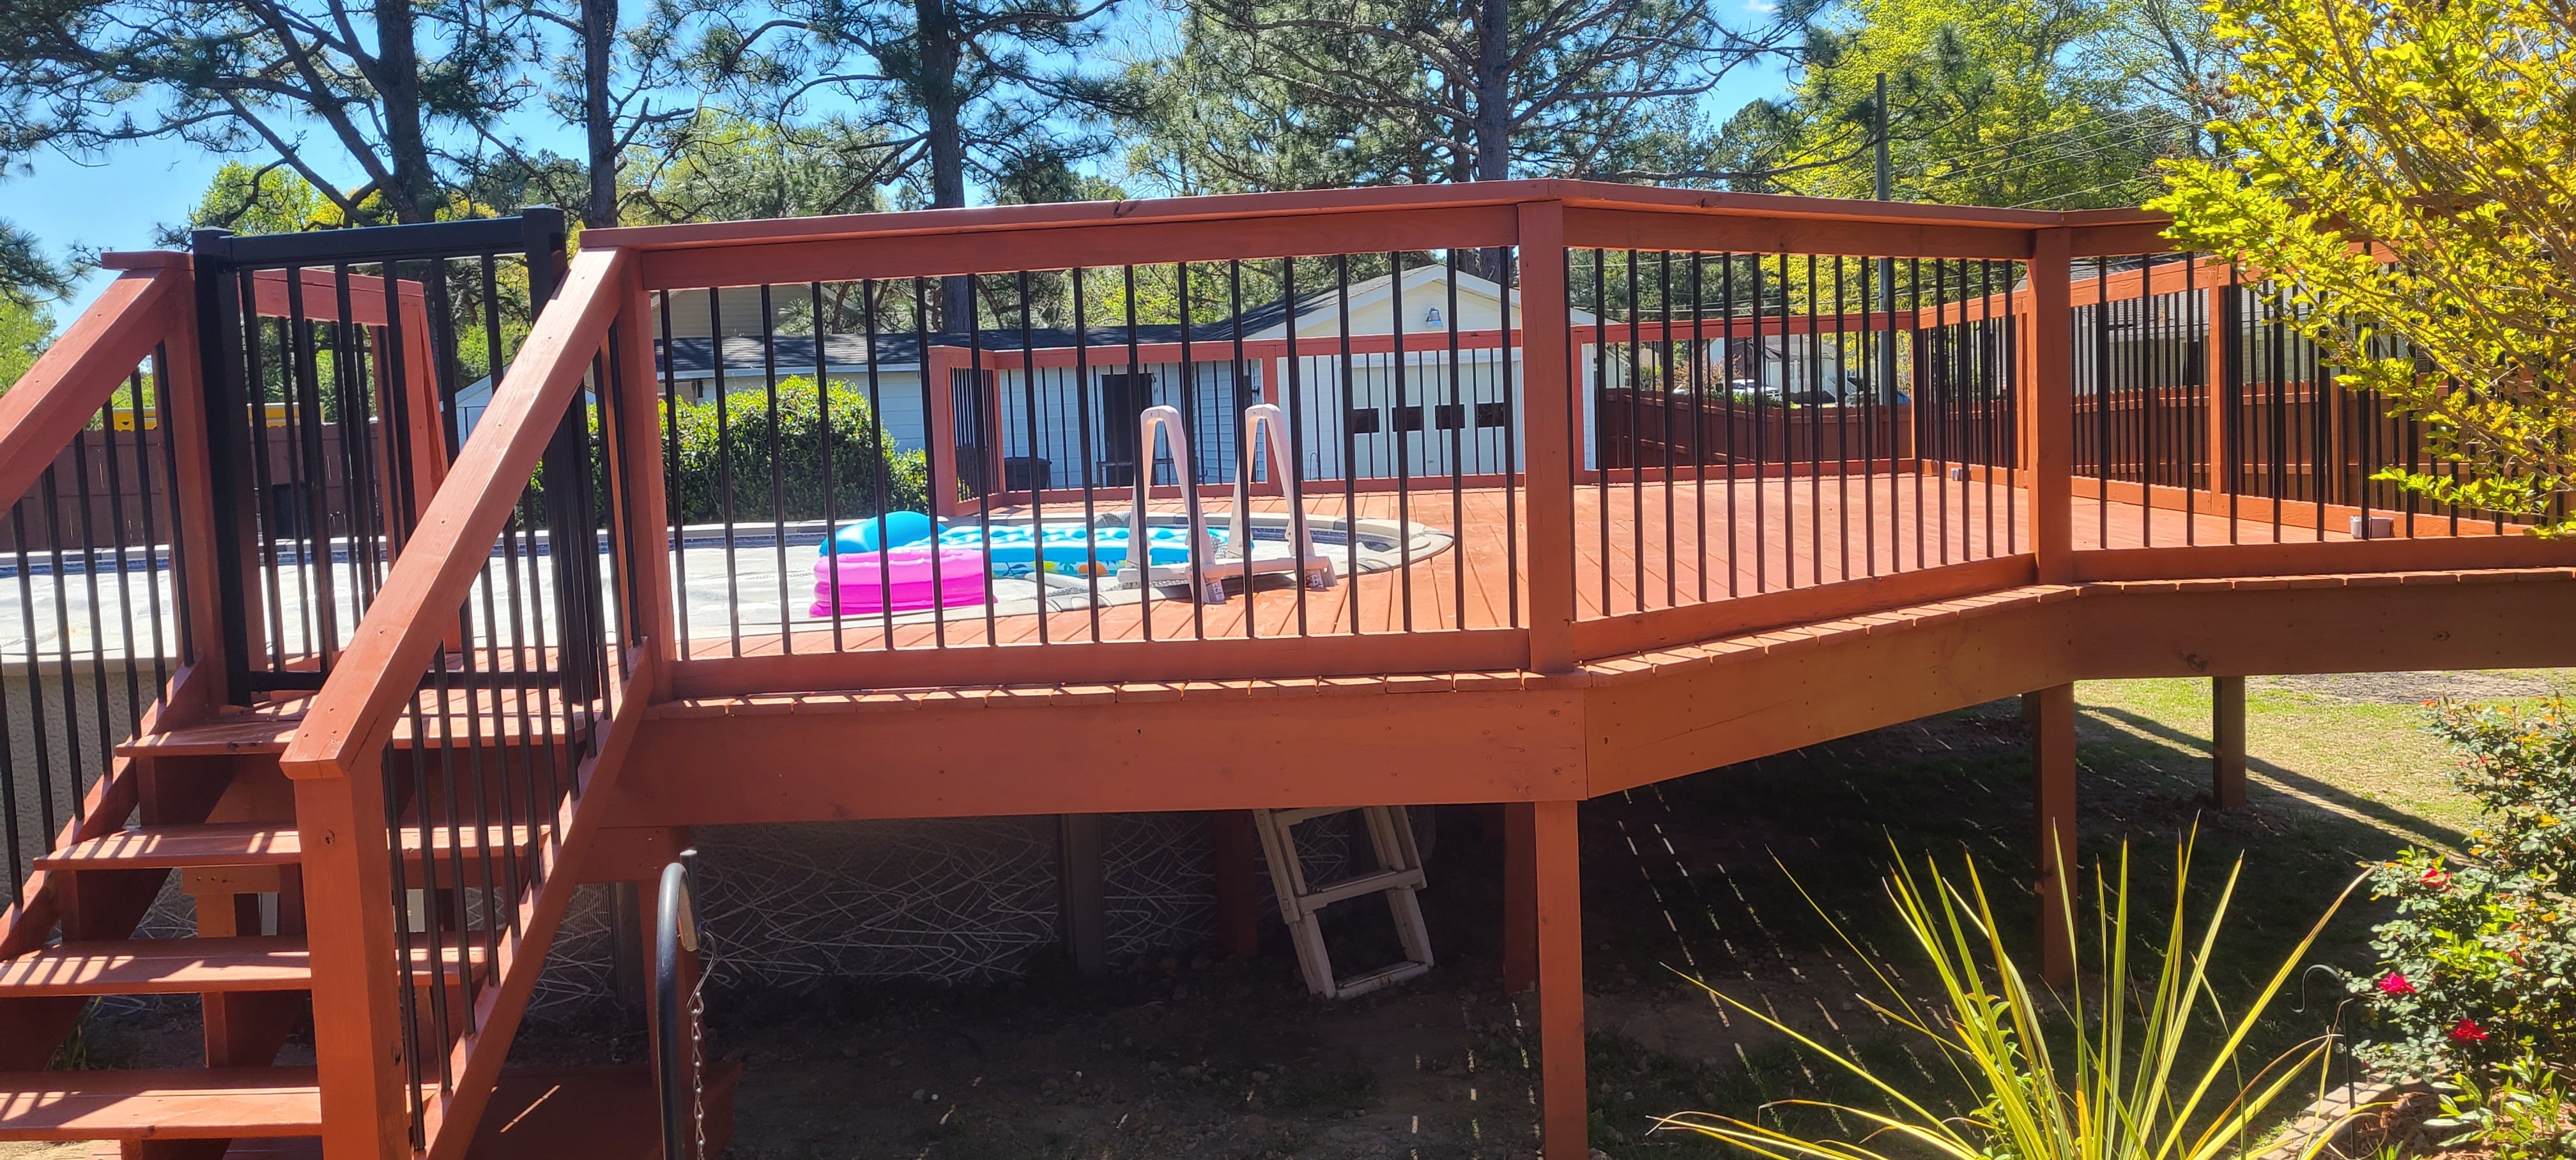
"Large deck project, re-build/replacement of railing boards and flooring. Nathan and his assistant were outstanding. Nathan was very respectful, thorough in his descriptions of work being done. Organized in materials ordering and on-site placement; excellent clean-up at end of each day. Communicated via phone and text in timely manner, good follow-up to my questions. Worked parts of two days in pouring rain and very hot temps to keep things moving. I recommended him to my two neighbors. R3 is “customer service” in action! Very refreshing experience. Plan to use again. Thanks, Nathan."
Exterior remodel
Exterior remodel
Exterior remodel
Exterior remodel
Exterior remodel

+18

Response time2 days
6 neighbors recently requested a quote

Avatar for Closet America, LLC
Closet America, LLC
4.2(
82
)

Serving Walnut Creek, NC and surrounding areas

Approved

Super Service Award Winner

In business since 2007

Free estimates

Warranties offered

"Easy process. Scheduling conflicts on the contractors part, but great customer service on their part, i.e. availability, responsiveness, etc. to exceed our expectations."
Contemporary Entry - Seat Beach Floral Pattern Cushion
Walk in
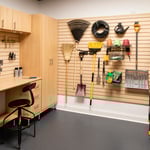
Maple Garage
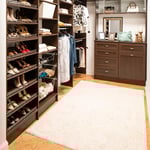
Sunset Finish Walk-in
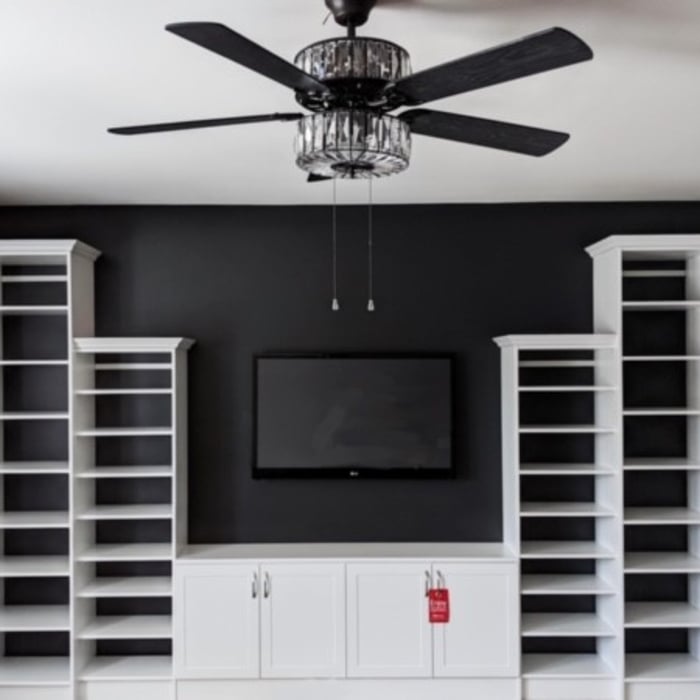
Media Center With Accent Wall

+62

436 neighbors recently requested a quote
Recommended by90%of homeowners
...
Showing 1-10 of 290
Carpentry questions, answered by experts

In framing, studs are placed at 16-inch intervals to coincide with the typical spacing of wall materials such as drywall or plywood. This spacing is called "on-center" and is necessary for maintaining structural stability and efficient use of materials. The 16-inch spacing also helps to distribute the weight evenly across the building's structure. For those looking to cut material costs and improve energy efficiency, 24-inch stud spacing can be employed through a method called "advanced framing". This requires careful planning and adherence to local building codes to ensure structural integrity.

Not all porch columns are load-bearing, though they can be. Some porch columns are simply decorative. There are ways to identify a load-bearing column, like looking for visible seams and a foundation. Also, check to see if the column directly enters the ground. In some porch installations, a contractor will excavate a hole to install a column into the earth along with a buried cement base for stability.

Yes, you will need a jack for a rim joist replacement. To prevent sagging and facilitate the removal of load-bearing wood, you’ll need to relieve the pressure from this joint before beginning work. 

Due to hydraulics and other specialized equipment, a sill plate and rim joist replacement are not typically a DIY project. Hiring a professional structural engineer and experienced contractors is the best approach to replacing rotted sill plates and rim joists.

The cost to install a bow window can range from $1,500 to $15,000, with a national average of $3,900. The total price includes materials, which can cost between $1,200 and over $14,000, and labor, which typically adds $300 to $1,900. Several factors influence the final cost, including the window's size and frame material. For example, vinyl frames are the most budget-friendly option, while wood frames are more expensive. Custom features or energy-efficient upgrades will also increase the price. For comparison, a bay window installation typically costs between $1,000 and $7,000.

Yes, a one-story house can have a load-bearing wall. The load-bearing walls in a single-story home are usually the exterior walls. If the house has a basement with exposed walls, the arrangement of the beams can help indicate what walls are load-bearing.

The Walnut Creek, NC homeowners’ guide to carpentry services

From average costs to expert advice, get all the answers you need to get your job done.