




Top-rated contractors.

Get matched with top contractors in Trenton, NC

Enter your zip and get matched with up to 5 pros

Need a pro for your contractor service project in Trenton, NC?

Select your specific project to find the pro for you.

Find Contractors in Trenton

Avatar for Wise Grove Builders LLC
Wise Grove Builders LLC
5.0(
5
)
Major Home Repairs (General Contractor)

Serving Trenton, NC and surrounding areas

Approved

Free estimates

Warranties offered

Credit card accepted

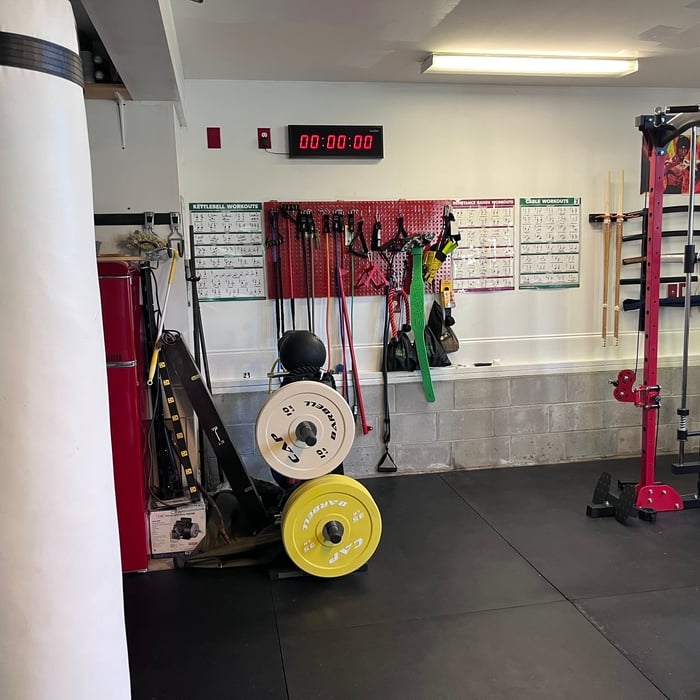
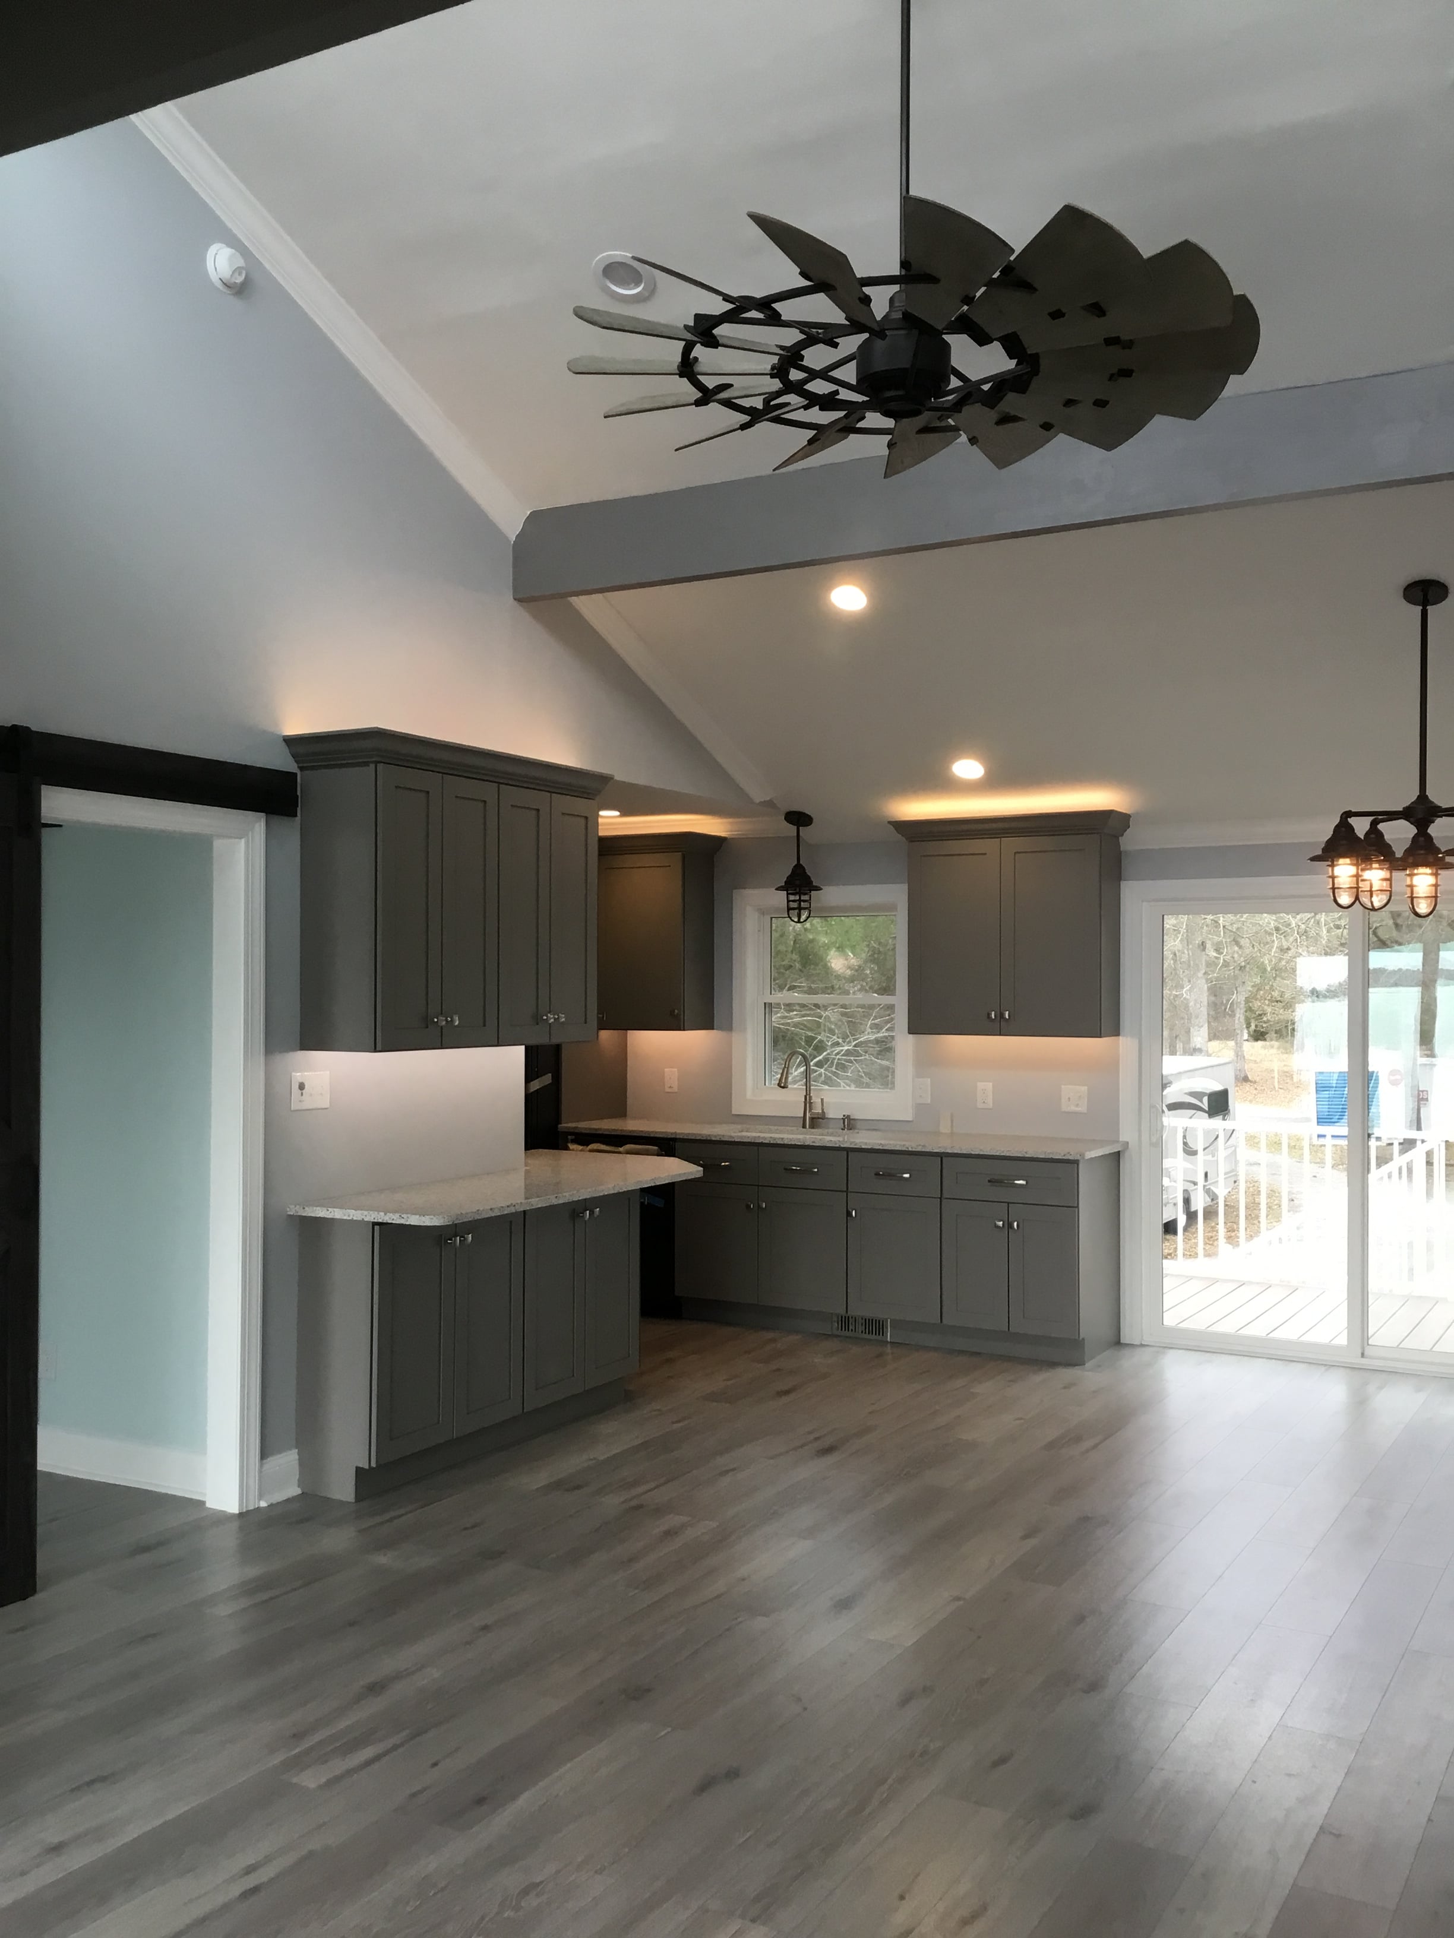
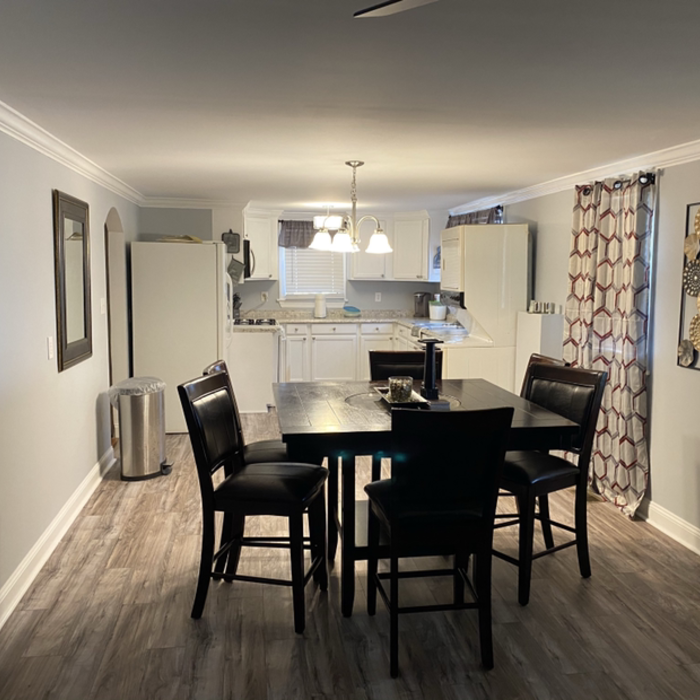
Wise Grove Builders,LLC offers first class services from Kitchen & Bathroom remodels, decks & patios, additions to new construction. With over 20 years experience and dealing with over 1,000+ customers we know what is important to you as the homeowner. We strive for the best quality of work and communication. Call us today to get your beautiful new addition or remodel and ask us how we can help you with affordable monthly payments to get your project started!

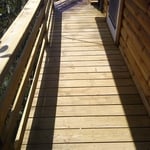
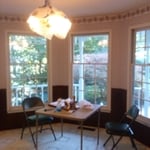
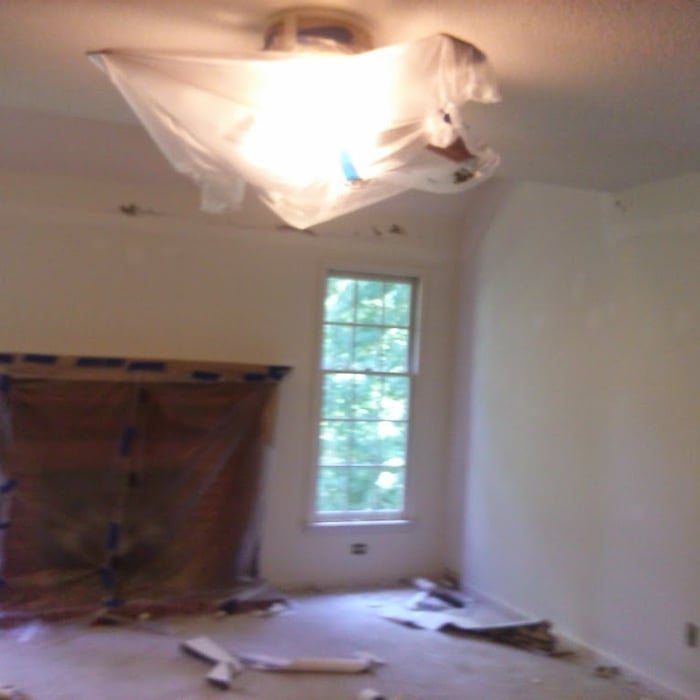
Before 2
Before
After
Additional Photos
Additional Photos

+11

Response time1 day
Response rate100%
15 neighbors recently requested a quote
Avatar for Bender Remodeling, Inc.
Bender Remodeling, Inc.
4.4(
21
)
Major Home Repairs (General Contractor)

Serving Trenton, NC and surrounding areas

Approved

In business since 2001

Free estimates

Warranties offered

"They are extremely customer conscious and bend over backward to ensure that you are completely satisfied with their work as well as their sub-contractor's work. I would have no qualms about recommending them to anyone who is looking for a truly professional contractor."
Currie
Riggs
Davis
Georgia Riverhouse
Currie

+61

Recommended by93%of homeowners
Avatar for Final Choice Service Solutions, LLC
Final Choice Service Solutions, LLC
5.0(
12
)
Major Home Repairs (General Contractor)

Serving Trenton, NC and surrounding areas

In business since 2019

Credit card accepted

"As a long distance property owner, I appreciate having one company I can routinely solicit and contract with a company to evaluate, estimate, and resolve my home repairs in a timely, cost effective manner. Transparency in both options and the cause of the concern is critical for us to maintain a successful relationship with tenants who at times may not be aware of how to properly report or prevent issues. We receive detailed records, photos, and all needed documentation for our accountant and have consistently gotten pro-active guidance during the process on how to save money on costly repairs down the road. I cannot recommend this company highly enough."
Bathroom Exhaust fan finished
Handyman Services
Handyman Services Project
Handymen Project
Security Storm Door Installation

+25

Recommended by100%of homeowners
Avatar for Consolidated Roofing Systems, Inc.
Consolidated Roofing Systems, Inc.
4.7(
127
)
Major Home Repairs (General Contractor)

Serving Trenton, NC and surrounding areas

In business since 1979

Free estimates

Credit card accepted

"I was very pleased with the performance of the contractor. The crew was knowledgeable and each crewmember knew exactly what he was to do. The job site was laid out to benefit the speed of the crew. The job was completely within expectation. Greatly impressed."
Burns
Piner
Vaughn
Burns
Piner

+58

Recommended by94%of homeowners
...
Showing 1-10 of 70
Unfinished Carpentry questions, answered by experts

You should avoid drilling or cutting into load-bearing beams because removing material will weaken it and increase the risk of structural damage or even collapse. If you do need to drill into a load-bearing beam, speak with a structural engineer first to discuss where it’s safest to drill and the width and depth of the bit that’s safe to use.

No rules state how much of a load-bearing wall can be removed. Rather, you need to adequately support any area that is removed. Support should always be added to as much wall area is being removed. Failing to support the area properly will result in structural damage.

Most Cape Cod houses are two stories tall at the peak, although they’re considered one-and-a-half stories tall because the steep roof pitch cuts off a portion of the living space on the second story. Unless you raise the roof on your Cape Cod house to add a dormer, the interior rooms upstairs will lose some usable living space to the sloped ceilings.

Begin by analyzing the blueprints and gathering the proper materials before framing a house. With the prep stages behind you, begin by framing the floor of a house on the newly set foundation. Exterior and interior walls come next, along with rough openings for doors and windows. Contractors will then add ceiling and roof rafters to finish things off. 
In framing, studs are placed at 16-inch intervals to coincide with the typical spacing of wall materials such as drywall or plywood. This spacing is called "on-center" and is necessary for maintaining structural stability and efficient use of materials. The 16-inch spacing also helps to distribute the weight evenly across the building's structure. For those looking to cut material costs and improve energy efficiency, 24-inch stud spacing can be employed through a method called "advanced framing". This requires careful planning and adherence to local building codes to ensure structural integrity.

The Trenton, NC homeowners’ guide to contractor services

From average costs to expert advice, get all the answers you need to get your job done.