





Top-rated carpenters.

Get matched with top carpenters in Sugar Grove, NC

Enter your zip and get matched with up to 5 pros

Need a pro for your carpentry project in Sugar Grove, NC?

Select your specific project to find the pro for you.

TRUSTED BY SUGAR GROVE, NC HOMEOWNERS

  • Average homeowner rating star icon4.7
    Average homeowner rating
  • Verified reviews icon76
    Verified carpentry services reviews

Find Carpenters in Sugar Grove

Avatar for PB Painting Service
PB Painting Service
5.0(
16
)

Serving Sugar Grove, NC and surrounding areas

Approved

In business since 2022

Free estimates

Credit card accepted

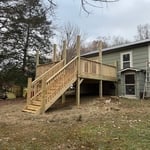
"Pablo and his crew did a fantastic job on my front deck project. They ran into multiple problems and corrected them as they went along. Very professional and cooperative throughout the project. Highly recommended. Looking forward to future projects with Pablo. Thanks Pablo!! Mike Jackson"

exterior painting
exterior painting
exterior painting
exterior painting
exterior painting

+33

Response time1 day
Response rate93%
4 neighbors recently requested a quote
Avatar for AWD Cabinetry
AWD Cabinetry
5.0(
21
)

Serving Sugar Grove, NC and surrounding areas

Approved

Super Service Award Winner

In business since 2016

Free estimates

Emergency services offered

"Excellent job. He was on time and did the job in a shorter time frame than anticipated. I definitely would use him again and would recommend his to our friends."
Furniture - Custom Made Project
Custom kitchen
Butcher block kitchen
custom kitchen and island
Custom kitchen

+30

Response time8 hrs
3 neighbors recently requested a quote
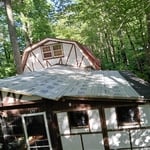
Recommended by90%of homeowners
A Step Above Handyman Services LLC
4.5(
336
)

Serving Sugar Grove, NC and surrounding areas

Approved

Super Service Award Winner

In business since 2001

Free estimates

Emergency services offered

"Mr Howard and his crew went way beyond keeping me informed doing a great job in building my deck and a new roof on my entire home all new flooring LVP and new windows throughout my home . I will definitely hire Mr Howard and his crew again."
Roofing Project
Roofing Project
Handymen Project
Electrical Project
Remodeling - General Project

+32

Response time7 hrs
2 neighbors recently requested a quote
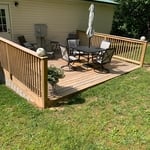
Recommended by80%of homeowners
M&D Property Solutions
4.5(
23
)

Serving Sugar Grove, NC and surrounding areas

Approved

In business since 2017

Emergency services offered

Warranties offered

"It has worked out so well for me and my family. And yeah, please do it all day. Please let me know if I can help. Please let me know when I get home, and I will be home in the next few days. Please let me know when I can get you. Please let me know when I get back. Please let me know if I need anything else. Please let me know if I can get you a text or text me or text or call me when I can."
Master bedroom
Master bedroom
Front hall
Living area
Entry

+10

Response time1 day
2 neighbors recently requested a quote
Recommended by100%of homeowners
...
Showing 1-10 of 184
Carpentry questions, answered by experts

Bump-out additions can extend anywhere from 2 to 15 feet from an existing room. The right size will depend on how you plan to use the new space. For a cantilever bump-out, which doesn't require additional foundation support, the limit is typically 24 inches (2 feet). If a footing and foundation are part of the project, a bump-out can be much larger, even encompassing a whole room. It's also important to remember that many residential properties have limits on the total house size relative to the lot size.

There are approximately 5.33 board feet in a 2x4. You can use the board foot calculator in this article to easily find the answer. A 2x4 is 2 inches of thickness by 4 inches of width, so you need to find the length, with 8 feet being the most common. You’d use the calculator here to multiply 2 times 4 times 8, and then divide by 12, arriving at a total of 5.33 board feet. 

To calculate the number of linear feet of baseboard you’ll need, measure the length of each wall of the room you’re installing them in as close to the floor as possible, rounding up to the next full linear foot. If it’s your first DIY molding job, having a few extra feet on hand for miscuts is a good idea.

You should avoid drilling or cutting into load-bearing beams because removing material will weaken it and increase the risk of structural damage or even collapse. If you do need to drill into a load-bearing beam, speak with a structural engineer first to discuss where it’s safest to drill and the width and depth of the bit that’s safe to use.

The easiest way to tell if a wall is load bearing is to check if it’s an exterior wall or if it runs perpendicular to the joists above and below it (or parallel to beams). Exterior walls are almost always load-bearing, and walls that run under beams or parallel to them are also usually load-bearing. There are exceptions to these rules, and walls that don’t fit into these categories can still be load-bearing. If you’re unsure, hire a structural engineer to look at your home to assess whether or not the wall is structural.

The Sugar Grove, NC homeowners’ guide to carpentry services

From average costs to expert advice, get all the answers you need to get your job done.