"The owner was prompt in responding to my special deal purchase and it was quick and easy to schedule our appointment. He showed up promptly, was was professional, thorough, and friendly. The gutters that met the coupon’s criteria were cleared. We are hiring again to clean the gutters that were higher (3-story) and more running feet than specified, and also to do wood rot repair around our home’s exterior that he noticed. The coupon was a good value for the work performed, and the quote on the additional work to be performed also is fair. We would definitely recommend this company based on the work performed at this appointment."
"It went well. With our busy schedule it was hard getting the things we needed done in a timely manner. But they did the best they could with the time they were giving. "
"Tom has some of the best work I have seen. He has great customer service, he is timely, and his work is fantastic. I will definitely be hiring him again."
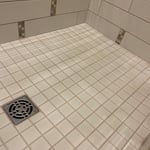
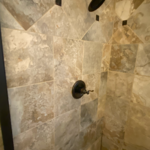
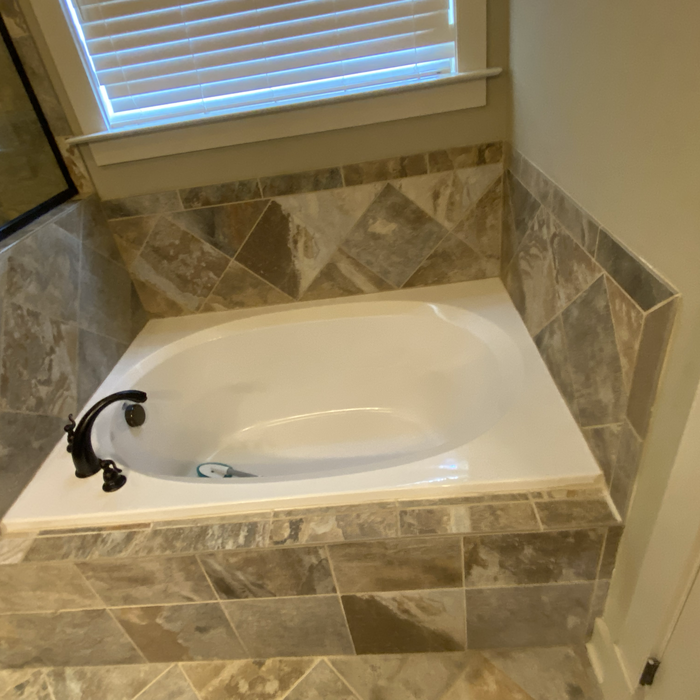
"Chris came out an gave me an estimate on a remodel for my master bathroom. The price was very competitive. The work on the other hand, was incredible. I am so happy with my new bathroom! I am now contemplating having them do my other two. Very satisfied customer here!"
"Jake was professional from our first telephone conversation. He did great work and was very honest, very professional and he did a great job . I will be using him for future work in my home."
A 5x8 trailer can fit a queen-sized bed plus additional items. It is one of the most common sizes for enclosed cargo trailers, open utility trailers, and dump trailers. U-Haul, a national trailer rental company serving most U.S. markets, claims its 5x8 enclosed trailer can tow up to 1,800 pounds.
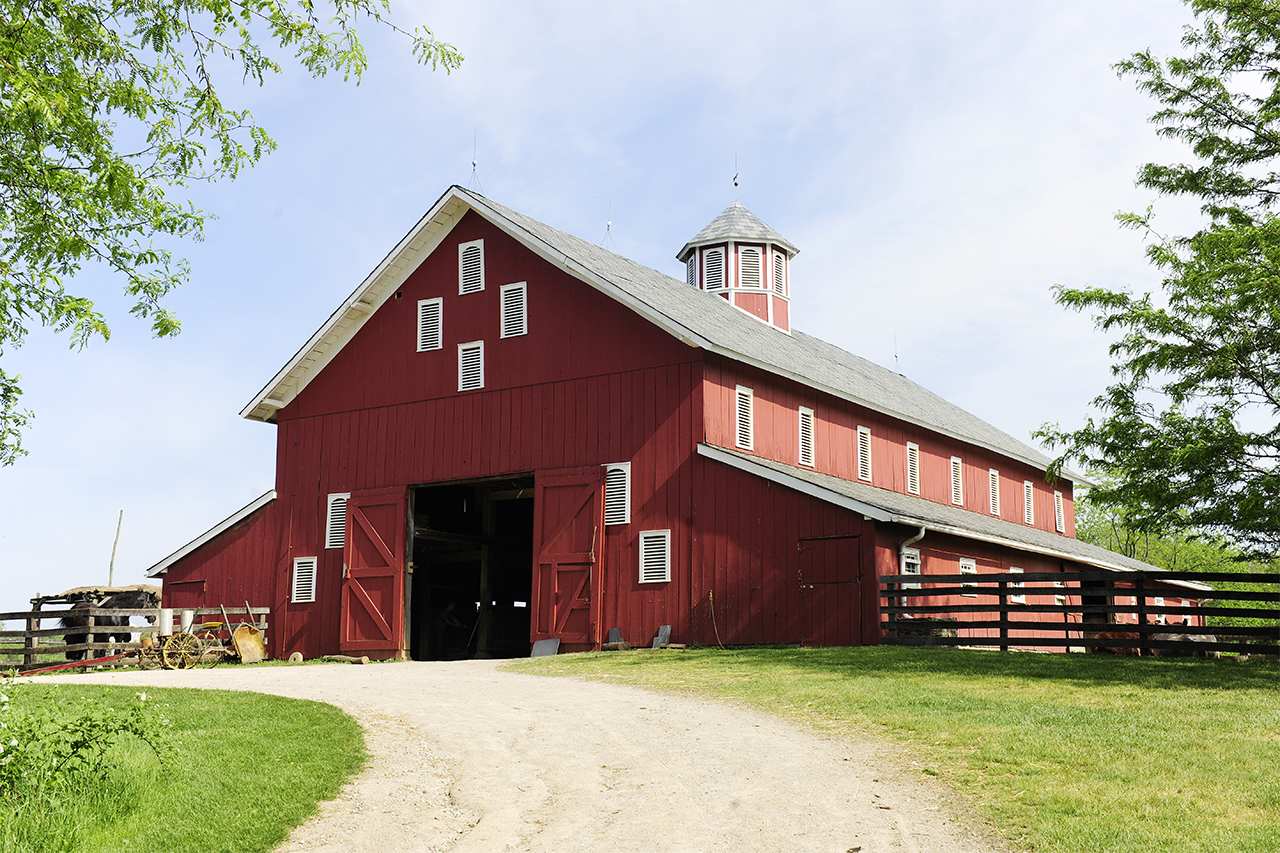
It is recommended that you check with your local building official on barn building requirements and rules, since size restrictions vary greatly from region to region based on what your property is zoned for. Some cities limit barn construction depending on if your property is residential or commercial. The three main factors your building commission will evaluate are:
Height and lot coverage: How tall your barn is and how much of your total property it occupies
Setback: Distance between barn and property line
Easement: Legal right for another owner to access another’s property
Tiny houses, often called tiny homes, need between 100 to 400 square feet, with the most common size being between 200 and 300 square feet. Tiny houses more than 400 square feet venture into apartment-size dwellings and may be considered more of a traditional house than a tiny home. The number of occupants, desired lifestyle, and furniture will all be major factors that determine the desired tiny house size.
Rather than using a common two-by-four piece of wood for a rafter, you probably will use two-by-six, two-by-eight, two-by-ten, or even two-by-twelve boards. Wider lumber is typically a better choice in a larger building as it provides more sturdiness. Some installers may use wider lumber for rafters near the edges of the roof, where the greatest stress occurs, and save money with narrower lumber toward the middle.
The most common slope, or roof pitch, for a shed is 4:12 or four inches of height for every horizontal foot. For areas that experience heavy snow loads, a steeper roof of 6:12 or 9:12 is best.
The Rowland, NC homeowners’ guide to barndominium building
From average costs to expert advice, get all the answers you need to get your job done.
If home is where the barn is, a barndominium may be the dream house you’ve been looking for. Here are all the details you need to know about barndominium costs.
A barndominium offers lots of advantages, including durability and versatility. But is building a barndominium the right choice for you? Let’s find out.