



Top-rated carpenters.

Get matched with top carpenters in Roseboro, NC

Enter your zip and get matched with up to 5 pros

Need a pro for your carpentry project in Roseboro, NC?

Select your specific project to find the pro for you.

Find Carpenters in Roseboro

Avatar for Sunrise Remodeling
Sunrise Remodeling
4.3(
32
)
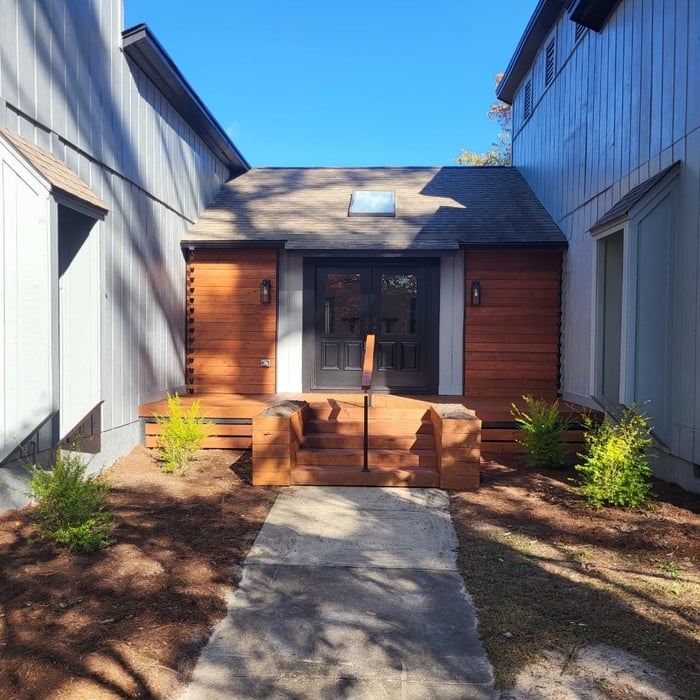
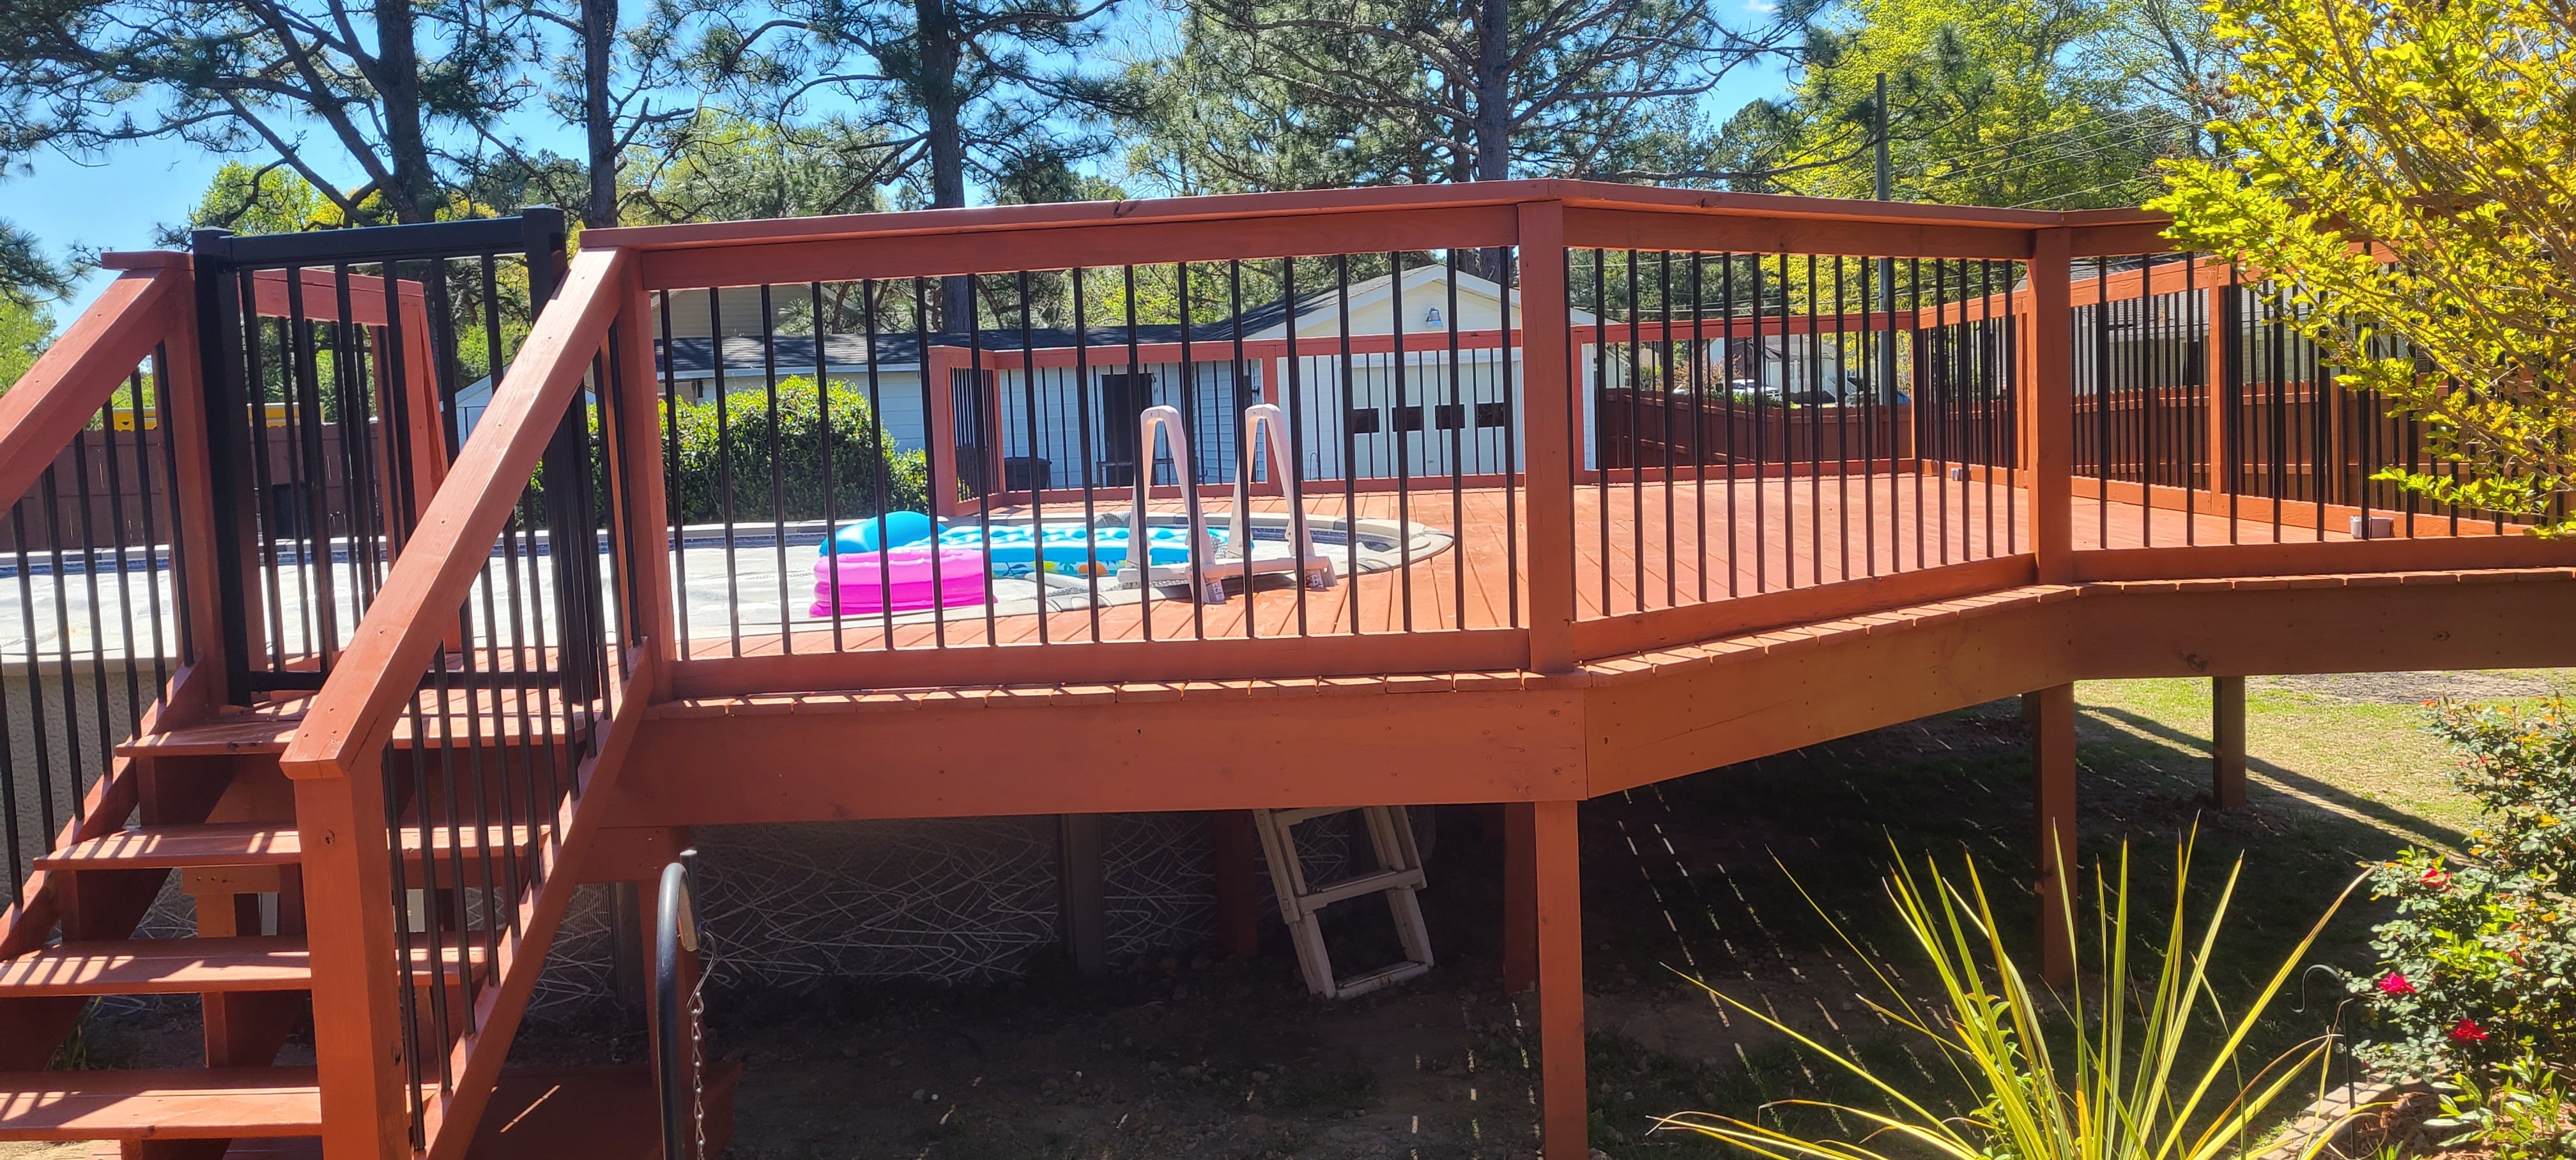
Closet - BuildDeck or Porch - Repair

Serving Roseboro, NC and surrounding areas

Approved

Super Service Award Winner

In business since 2000

Free estimates

Emergency services offered

"The room addition went great. Mr Porter was very efficient. Kept me up to date in all aspects of the build. He pays attention to detail. His pricing was very fair. I have used this company multiple times. In 2009 ,he completed a kitchen remodel for me. I would recommend him to anyone needing a project done."
Before Remodel
After Remodel
Before Remodel
After Remodel
Before Remodel

+81

Response time4 hrs
Response rate100%
7 neighbors recently requested a quote
M&D Property Solutions
4.5(
23
)
Closet - BuildDeck or Porch - RepairExterior Shutters - Install or Replace - For Business+7 more

Serving Roseboro, NC and surrounding areas

Approved

In business since 2017

Emergency services offered

Warranties offered

"Needed fencing installed to keep groundhogs from taking up residence under our deck. Brady came up with a creative and complete solution that made sure the varmints were out and would not return. Would use again."
Master bedroom
Master bedroom
Front hall
Living area
Entry

+10

Response time1 day
1 neighbors recently requested a quote
Recommended by100%of homeowners
Avatar for Abe's Woodwork & Paint
Abe's Woodwork & Paint
4.7(
15
)
Closet - BuildFurniture - Build Custom

Serving Roseboro, NC and surrounding areas

Approved

Super Service Award Winner

In business since 2019

Free estimates

Small jobs welcome

"We hired Abe to build custom cabinets and shelves for our living room. From beginning to end, it has been a very pleasant experience and we are very satisfied with the quality and design of our cabinets. I would highly recommend him."
Dresser
Pantry
Pantry
Navy Island
Kitchen replaced

+68

Response time1 day
Response rate93%
6 neighbors recently requested a quote
Avatar for Kolt's Carpentry
Kolt's Carpentry
5.0(
2
)
Carpentry Framing - RepairDeck or Porch - RepairInterior Trim and Decorative Moldings - Install+2 more

Serving Roseboro, NC and surrounding areas

Approved

In business since 2005

Free estimates

Small jobs welcome

We are a locally owned and operated veteran company with over 5 years of industry experience. We value honesty and integrity, and stand behind our work. We specialize in doors, framing, drywall, appliances, and a variety of related projects. We pride ourselves on the quality of our work as well as our commitment to outstanding results. We look forward to building long-term relationships with our clients and guarantee your satisfaction!

Recommended by100%of homeowners
...
Showing 1-10 of 220
Carpentry questions, answered by experts

Building a barndominium means converting a barn into a house. Barndominiums are becoming popular as spacious and stylish alternatives to typical housing structures. Old barns that become houses traditionally consist of wooden construction. However, newer structures, such as pole barns, often contain metal exteriors and roofs. Converting a metal outbuilding into a house presents an excellent opportunity to create a barndominium from metal.
When deciding if you should use 2x6 or 2x8 deck joists, consider the size of the deck, joist spacing, and materials. Larger decks, larger-spaced joists, and weaker wood all require more support, meaning they need larger joists. For example, 2x8 redwood joists spaced 16 inches apart can only safely span up to 10 feet and 7 inches. On the other hand, 2x10 southern pine joists spaced 12 inches apart can be as big as 16 feet and 2 inches. If you aren’t sure what size joist is best for your project, speak with your deck builder.
No rules state how much of a load-bearing wall can be removed. Rather, you need to adequately support any area that is removed. Support should always be added to as much wall area is being removed. Failing to support the area properly will result in structural damage.

An A-frame home can be cheaper to build than a traditional house, but that is not always a given. Prices can be fairly similar in some cases, depending on the location, design, and necessary site preparation. Costs for an A-frame typically run between $100 to $200 per square foot, which is comparable to the cost of a traditional home. The cost of an A-frame can come in under those numbers if you opt for a prefabricated kit.

There are approximately 5.33 board feet in a 2x4. You can use the board foot calculator in this article to easily find the answer. A 2x4 is 2 inches of thickness by 4 inches of width, so you need to find the length, with 8 feet being the most common. You’d use the calculator here to multiply 2 times 4 times 8, and then divide by 12, arriving at a total of 5.33 board feet. 

The Roseboro, NC homeowners’ guide to carpentry services

From average costs to expert advice, get all the answers you need to get your job done.