





Top-rated structural engineers.

Get matched with top structural engineers in Fletcher, NC

Enter your zip and get matched with up to 5 pros

Need a pro for your structural engineering project in Fletcher, NC?

Select your specific project to find the pro for you.

TRUSTED BY FLETCHER, NC HOMEOWNERS

  • Average homeowner rating star icon4.8
    Average homeowner rating
  • Verified reviews icon14
    Verified structural engineering services reviews

Find Structural engineers in Fletcher

The BC Engineering Group, PLLC
5.0(
11
)
Engineer - StructuralDraftsperson/CADD

Serving Fletcher, NC and surrounding areas

Approved

Super Service Award Winner

In business since 2025

Credit card accepted

Offers commercial services

"I recently hired BC Engineering to inspect my deck before installing a hot tub, and I couldn’t be more impressed with the level of professionalism and detail provided. The engineer explained the inspection process clearly, outlining what structural elements would be evaluated and why each was critical for supporting the additional load of a filled hot tub. The engineer examined every component of the deck — joists, beams, posts, footings, and connections — taking precise measurements and noting the condition of materials. Thanks to their expertise, I now have peace of mind knowing my deck is structurally sound and ready to safely support the hot tub."
Response time1 day
3 neighbors recently requested a quote
Avatar for Ground To Structure Engineering and Inspection
Ground To Structure Engineering and Inspection
4.7(
13
)
Engineer - Structural

Serving Fletcher, NC and surrounding areas

Approved

In business since 2023

Free estimates

Emergency services offered

"Jeremy was great to work with and very detailed and professional with his review of my homeâ s structure as well as the report he provided. Based on his findings I did have work done on my 62 year old home foundation to hopefully insure I get another 62. Thank you Jeremy!"
Charlotte Reno
Charlotte Reno
Charlotte Reno
Charlotte New Const
Response time6 hrs
Response rate85%
13 neighbors recently requested a quote
Avatar for Ram Constructors
Ram Constructors
4.9(
16
)
Draftsperson/CADD

Serving Fletcher, NC and surrounding areas

Approved

In business since 2018

Free estimates

Emergency services offered

"They were better than I expected with price, service, attention to detail, friendliness , professionalism and more. They were easy to work with, made adjustments as needed, offered suggestions and finished with a total and complete set of plans that met my needs and standards. It was a joy and a comforting stress reducer to work with Allison and Mike."
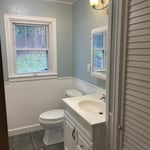
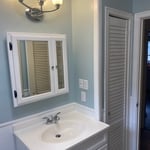
New Shower & Tile
New Floor
New Sink Fixture and Lighting
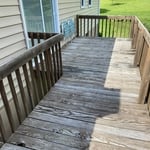
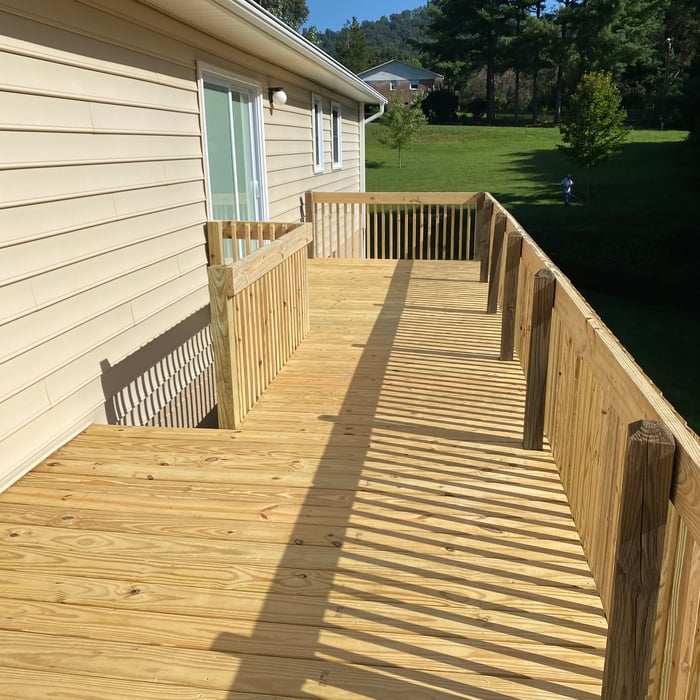
Old Deck
New Deck Boards & Railings

+8

Response time2 days
2 neighbors recently requested a quote
Recommended by100%of homeowners
Avatar for A+ Drafting Services
A+ Drafting Services
5.0(
25
)
Draftsperson/CADDArchitect

Serving Fletcher, NC and surrounding areas

Approved

In business since 2019

Free estimates

Small jobs welcome

"He was very helpful and quick to respond to my questions and project needs . From beginning to end he made this process smooth and easy. I would fully recommend him and his work."
Front
3D
Floor Plan
MLS Listing layout
Wall Section

+3

Response time1 day
Response rate91%
1 neighbors recently requested a quote
Avatar for William Siegel
William Siegel
5.0(
2
)
Engineer - Structural

Serving Fletcher, NC and surrounding areas

Approved

Free estimates

Small jobs welcome

Offers commercial services

I am a licensed Professional Engineer providing structural engineering services for residential and small commercial projects. I work with homeowners, contractors, and design professionals to help move projects through the permit process by providing structural calculations, drawings, evaluations, and engineering letters as needed.\n\nIn-person structural inspections are available in Maryland, DC, and Northern Virginia. Remote structural consulting is available in Delaware and North Carolina.\n\nTypical projects include load-bearing wall removal, beam and header sizing, additions, decks, foundation concerns, and framing evaluations. My goal is to provide practical, code-compliant structural solutions that are clear, efficient, and tailored to the project.


Load Path Section
Framing Plan
Framing Plan
Details
Foundation Plan

+3

14 neighbors recently requested a quote
Avatar for Evolution Drafting
Evolution Drafting
3.6(
116
)
ArchitectDraftsperson/CADDArchitect - For Business

Serving Fletcher, NC and surrounding areas

Approved

In business since 2018

Free estimates

Emergency services offered

"Evolution design worked with me on designing and addition for a 100 and 5 year old house. We worked on the dimensions of the addition Plus the materials. Evolution understood the local zoning which was amazing that they knew that. We have not started construction. And evolution can help pull the permits and I'm considering them for that as well. All in all it was a long project but it was done efficiently, working with several of the staff an the departments."
Zeal Floor Plan
Charcoal
Palm Floor Plan
Charcoal Floor 2
Charcoal Floor 1

+23

Response time1 day
Response rate100%
56 neighbors recently requested a quote
Ascended Constructions
New to Angi
ArchitectDraftsperson/CADD

Serving Fletcher, NC and surrounding areas

Approved (Corporate)

In business since 2023

Offers commercial services

We’re a family owned and operated company that values honesty and integrity, and stands behind our work. We offer over 40 years of industry experience. We specialize in Asphalt Shingle Roofing installation, replacement, and repairs. Our services are customized to the individual project, paying close attention to the details of each project that we're involved with. We look forward to building long-term relationships with our clients and guarantee your satisfaction!

1 neighbors recently requested a quote
Avatar for Terraform Development & Design LLC
Terraform Development & Design LLC
New to Angi
ArchitectDraftsperson/CADD

Serving Fletcher, NC and surrounding areas

Approved (Corporate)

In business since 2023

Free estimates

Offers commercial services

Terraform Development & Design LLC, delivers expert permit-ready architectural plans and drafting services nationwide. With 8+ years of experience and hundreds of clients across all 50 states, we create code-compliant residential and commercial construction documents that get approved fast and built right.\nFrom site plans, floor plans, elevations, structural & foundation drawings to MEP coordination, full construction sets, 3D renderings, interior design, solar PV layouts, and precise material takeoffs - we handle it all. Fast 4-6 week turnaround, 3 design revisions included, free revisions for city redline changes, transparent pricing (starts at $2,000), and direct partnerships with licensed engineers for stamps in every state.

1058 neighbors recently requested a quote
Avatar for AJ Plans & Designs
AJ Plans & Designs
New to Angi
Draftsperson/CADD

Serving Fletcher, NC and surrounding areas

Approved

Free estimates

Small jobs welcome

Hi, I am Alison, owner of AJ Plans + Designs! I am so glad you are here. I provide custom home floor plans, residential drafting services, permit-ready construction drawings, space planning, remodel layouts, and 3D home models. Serving homeowners, contractors, and builders, I strive to create thoughtful, functional designs that turn ideas into reality. Whether you're building a new home, planning an addition, or remodeling an existing space, I deliver personalized design solutions with attention to detail and exceptional customer service.

Dimensioned Plan
2 neighbors recently requested a quote
...
Showing 1-10 of 51
Structural Engineering questions, answered by experts

The depth of any foundation style depends on your climate and how deep the frost line is, as building code requires that the footers of a foundation—which are built into a monolithic slab—sit at least a foot below the frost line. At the southern tip of Florida, for example, a monolithic slab foundation would only need to sit 12 inches under the soil at the widest parts. On some parts of the Canadian border, the frost line is 100 inches, which would mean a minimum of 112 inches, which is prohibitively deep for a monolithic slab.

The National Association of Home Builders requires repair of any foundation crack of more than one quarter of an inch, although local regulations may vary. In general, any visible crack that is growing in size, allowing water through, or that you have just noticed, is a good reason to call a structural engineer. Cracks can be a sign of a sinking foundation, so an inspection is a good idea for your peace of mind.

Dormers must be able to bear the load of their own construction and the added window. The style of the dormer, however, will determine where the weight loads onto your home's structure. A gable dormer bears the weight on the side walls whereas a shed dormer bears it on the front walls.

Yes, an LVL beam is more affordable than the cost of a steel I-beam, totaling between $50 and $200 per linear foot as opposed to the $100 to $400 per linear foot you’d pay for a steel I-beam. Not only is the wood material more affordable than steel, but it’s also more similar to traditional wooden beams and doesn’t require as much retrofitting to connect joists.

Yes, water damage can affect your walls' structural integrity. If the water or moisture sits on the walls for an extended period, it can weaken the drywall, plaster, wood framing, and other materials supporting the wall. That's why it's critical to dry out the area as soon as you notice it.

The Fletcher, NC homeowners’ guide to structural engineering services

From average costs to expert advice, get all the answers you need to get your job done.