"We had Mark remodel our second bathroom a few months ago. The remodel turned out exactly as we planned, Mark did an excellent job giving us a really beautiful space. He finished slightly ahead of schedule and he left the project neat and clean at the end of each day. We have an upcoming project we want Mark to do for us in 2027!"
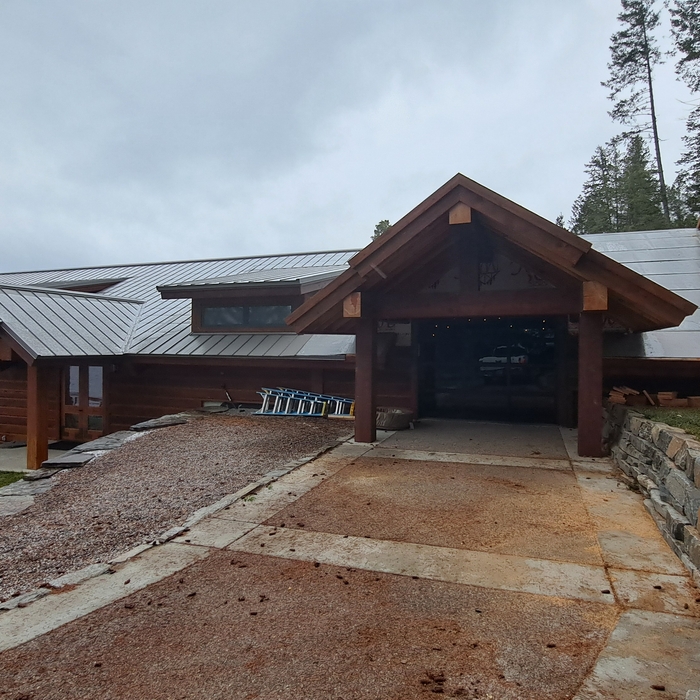
Custom log home builds been in business for 25 years, where quality and craftsmanship is something that we stand by to making your dreams a reality. Let us design and build your home the way that you always wanted it. Your home dreams become realities with us
"I hired Vuckovich Building Company to install my bathroom floor. They were courteous, clean, and expedient. I would gladly hire Vuckovich Building Co for my next project."
"They are excellent contractors. They listen to what we wanted done, made suggestions as to how to improve upon our ideas and did excellent work. They have a great eye for detail . They exceeded our expectations and did it at a fair price."
"Levi did a fantastic job on our project. He was able to fit the project in and did an excellent job. We are very pleased and will recommend L &J Construction to others."
"Loay Jabbar provided the information I needed quickly and clearly. I immediately signed up for full coverages for our two homes because of the discounts offered and because of the quality of service that Loay is saying and promising Choice Home Warranty provides to its customers. I have bad experiences with other home warranty companies so I am hoping I found the best company that would deliver the best service."
General Contractor, locally owned AAC accredited and member of the Better Business Bureau (BBB). Any basic home remodel whether bathroom or basement. We are fast and dependable. Call for a quote today.
"Mason completely replaced the siding on my house, and did an absolute beautiful job. I have quite a few future projects and this is absolutely who I plan on rehiring."
"They take money on muy account for my home warranty service, and they are very responsive, and very reliable. They send Repair companies to my house for repairs and services."
Barndominium Builders questions, answered by experts
Ranch and colonial-style homes are often the most affordable to build. They have a common layout with available designs that are easy to adjust in simple ways without having to spend too much on a structural engineer or architect. Both types of homes' symmetry, simple roofs, and often one or two-story plans mean they often fall in the $150 to $200 square-foot range, putting them right around average.
It can, especially with the rising popularity of treehouses that go beyond the ones designed for kids. Adults can now use them as office spaces, yoga studios, or quiet treetop retreats. That said, a treehouse can appeal to families with children or adults who might want to convert it into a space of their own. Depending on the buyer, they may be willing to pay extra for the unique feature.
It may be tempting to DIY the construction of a swing set to save money, but we don’t recommend it. Since children will use the swing set, the entire system must be solid and safe, meaning the cost savings aren’t worth potentially endangering them. Plus, most DIYers will have to build their swing sets out of wood, which won’t last as long as metal or vinyl and introduces the risk of splinters. Instead, hire a local playground equipment installer to ensure the swing set is built safely and efficiently, setting up your kids for fun for years to come.
A 5x8 trailer can fit a queen-sized bed plus additional items. It is one of the most common sizes for enclosed cargo trailers, open utility trailers, and dump trailers. U-Haul, a national trailer rental company serving most U.S. markets, claims its 5x8 enclosed trailer can tow up to 1,800 pounds.
If you can’t repair and repurpose your shed, it might be possible to sell it, donate it, or salvage parts rather than them just ending up in a landfill. Professional junk removal services will advise you on what can and will be recycled. You may also want to keep some parts to upcycle them for other projects around your home. Turning planks from your memory-filled wooden shed into a coffee table or bed headboard is good for the environment and the soul.
The Condon, MT homeowners’ guide to barndominium building
From average costs to expert advice, get all the answers you need to get your job done.
If home is where the barn is, a barndominium may be the dream house you’ve been looking for. Here are all the details you need to know about barndominium costs.
A barndominium offers lots of advantages, including durability and versatility. But is building a barndominium the right choice for you? Let’s find out.