






Top-rated subcontractors.

Get matched with top subcontractors in Hurley, MS

Enter your zip and get matched with up to 5 pros

Need a pro for your subcontracting project in Hurley, MS?

Select your specific project to find the pro for you.

TRUSTED BY HURLEY, MS HOMEOWNERS

  • Average homeowner rating star icon4.5
    Average homeowner rating
  • Verified reviews icon1.1k+
    Verified subcontracting services reviews

Find Subcontractors in Hurley

Avatar for J and A Construction
J and A Construction
5.0(
7
)
Major Home Repairs (General Contractor)

Serving Hurley, MS and surrounding areas

In business since 2015

Free estimates

Emergency services offered

"We were very satisfied with J and A Construction. He was prompt when it came to looking over project, giving us an estimate, performing work (went over and above), completed project to our satisfaction. Will and already have recommend this contractor."
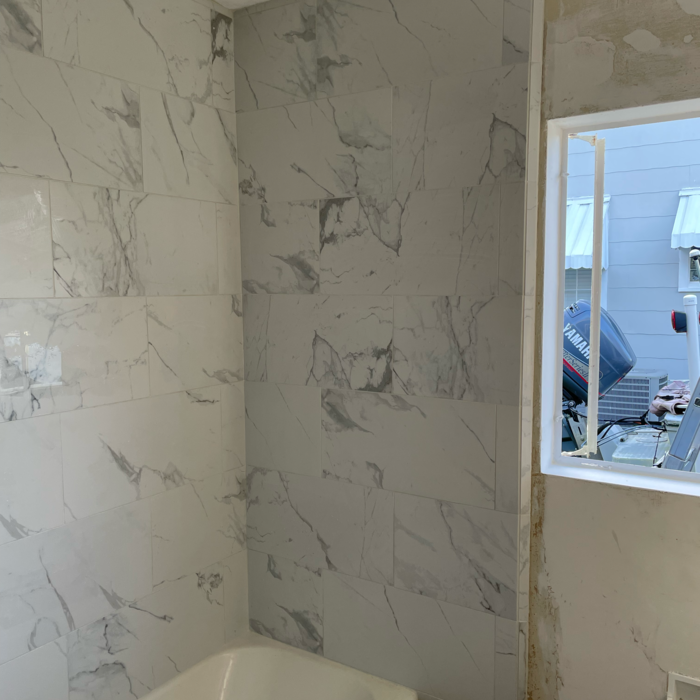
Remodeling - Kitchen & Bathroom Project
Catico
Catico
Catico
Catico

+26

Recommended by100%of homeowners
...
Showing 1-10 of 67
Subcontractors questions, answered by experts

The most common scale for residential blueprints is 1/4 of an inch equals one foot. This scale is the most popular because it’s easier for everyone involved, from professionals to homeowners, to understand the building’s actual dimensions. Also, it allows blueprints to have the necessary details without cluttering the page.

A floor plan is a less detailed illustration showing a building or room's layout from above, including elements like windows, doors, walls, and fixtures. It offers a simplified view for homeowners. In contrast, a blueprint is a more detailed, to-scale architectural drawing that includes all parts of the building plans, such as structural elements, construction details, and utility schematics. While a floor plan can be a type of view within a blueprint, the complete blueprint contains all the necessary details to turn the plan into a reality.
It is technically possible to draw your own blueprints, but the process is extremely involved and really demands help from an expert. A professional architect has an understanding of design elements, interior design, the functionality of different rooms in a home, and how everything from furniture, outlets, and light switches should be laid out to serve you and your family best. Hiring an architect for blueprints can get expensive, but it’s the most responsible way to begin a new construction project. If you’re keen on DIYing, you could consider starting the process and then having a professional take over.

Custom homes can take an average of 18 months to build, mainly due to the lengthy design process, and most projects take somewhere between 12 and 24 months. When you work with the right custom home builders near you, they can help you map the road ahead and understand what can speed up or delay the timeline. Choosing locally available materials, for example, can speed things up without losing that customized touch.

Balancing aesthetics with functionality amidst space planning is important. To do so, you could consider consulting both an interior designer and an architect to fulfill both these needs. Or you can tackle it on your own by prioritizing personal touches amidst space planning that add to the look but don't take away from the livability of the space.

The Hurley, MS homeowners’ guide to subcontracting services

From average costs to expert advice, get all the answers you need to get your job done.