






S&S Home Solutions LLC
Closet - Build
Serving Como, MS and surrounding areas
Approved
Free estimates
Credit card accepted
Offers commercial services
We are a two man crew looking to grow into the new year and looking to diversify our revenue stream.

*The Angi rating for Closet Service companies in Como, MS is a rating based on verified reviews from our community of homeowners who have used these pros to meet their Closet Service needs.
*The HomeAdvisor rating for Closet Service companies in Como, MS is a rating based on verified reviews from our community of homeowners who have used these pros to meet their Closet Service needs.
Last update on July 14, 2026
Serving Como, MS and surrounding areas
Approved
Free estimates
Credit card accepted
Offers commercial services
We are a two man crew looking to grow into the new year and looking to diversify our revenue stream.

Serving Como, MS and surrounding areas
In business since 1977
Free estimates
Credit card accepted
"quality is always excellent. Delivery has always been on time. this is the third time I have used Arkansas wood door"





+1
Serving Como, MS and surrounding areas
In business since 2019
Free estimates
Credit card accepted
"They did a good job and are really nice!"

Serving Como, MS and surrounding areas
In business since 2022
Free estimates
Emergency services offered
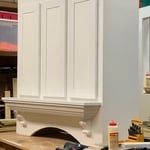
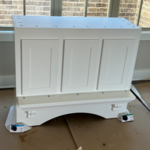
"Inquired with the owner to make a custom wood vent hood to go with a cabinet line that did not offer this product. Rusty, the owner built it to the exact specifications provided and was able to perfectly match the paint, this only took him a few days to provide a design and an excellent solution to my problem. The builders that I was designing kitchens for liked it so much that we ended up getting several more vent hoods made all with different sizes and paint colors. This was an excellent solution due to pre-fabricated cabinet lines over charging, and taking up to 12 weeks to have one delivered. I would highly recommend timber creek for any of your woodworking needs!"


+10
Serving Como, MS and surrounding areas
In business since 2016
Free estimates
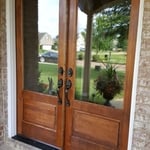
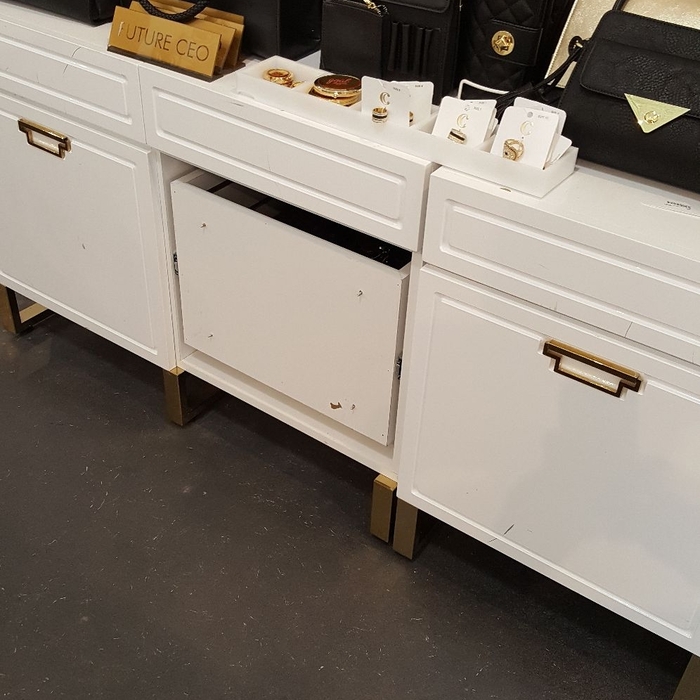
"On time, very reasonable charges and his work is always good."
+10

Serving Como, MS and surrounding areas
In business since 2015
Free estimates
Emergency services offered
"They were professional and did an excellent!!! job."





+13
Serving Como, MS and surrounding areas
In business since 2002
Free estimates
Emergency services offered
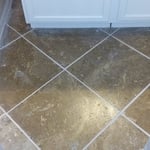
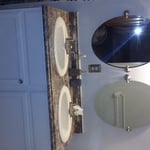
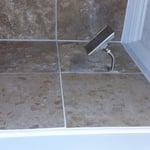
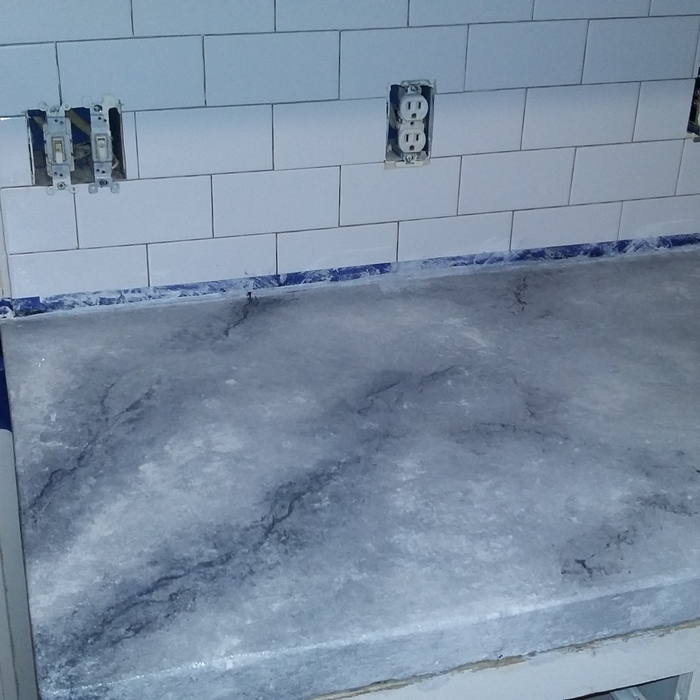
"They came in and finished the job in one day when other contractors told me it would take two. They were very informative and helpful. They are coming back to tile more of my house next week. I would highly recommend them to anyone."

+170

Serving Como, MS and surrounding areas
In business since 2021
Free estimates
Offers commercial services
"Very customer friendly and oriented."
Serving Como, MS and surrounding areas
In business since 1969
Free estimates
Emergency services offered
"I was pleased with the quality of the work. There was some confusion regarding the negotiated price, but overall, I was not unhappy with the work or the cost.
"
Serving Como, MS and surrounding areas
In business since 2022
Free estimates
Credit card accepted
"Jacob Ward, the owner went above and beyond my expectations."
From average costs to expert advice, get all the answers you need to get your job done.

Discover the average custom closet cost, including price ranges and key factors, to help you budget and plan your project with confidence.

Designing a custom closet requires hiring a pro with experience performing this type of work. Learn what influences the total cost of your new design.

Discover the cost to hire a professional closet organizer, including average prices, cost factors, and tips to help you budget and maximize your investment.

Whether you’re building new construction or adjusting floor space in your existing home, learn about standard closet sizes to get the right dimensions.

Whether you’re remodeling or just dealing with clutter, use these tips to organize your walk-in closet and transform it into a stylish, functional space.

Hurting for closet space? Consider turning a spare bedroom into your dream walk-in closet. Read on to learn what to consider in a bedroom-to-closet conversion, including the costs and steps involved.