




Top-rated subcontractors.

Get matched with top subcontractors in Walnut Shade, MO

Enter your zip and get matched with up to 5 pros

Need a pro for your subcontracting project in Walnut Shade, MO?

Select your specific project to find the pro for you.

TRUSTED BY WALNUT SHADE, MO HOMEOWNERS

  • Average homeowner rating star icon4.6
    Average homeowner rating
  • Verified reviews icon390
    Verified subcontracting services reviews

Find Subcontractors in Walnut Shade

Avatar for Project Blueprint, LLC
Project Blueprint, LLC
4.4(
8
)

Serving Walnut Shade, MO and surrounding areas

Approved

In business since 2020

Warranties offered

Credit card accepted

"They communicate with you, and let you know just what will happen every step of the way. The communication continues until the job is completed. I am very lucky to have found them"
My jobs
My jobs
My jobs
My jobs
My jobs

+19

1 neighbors recently requested a quote
Recommended by37%of homeowners
Avatar for Webster Construction
Webster Construction
New to Angi

Serving Walnut Shade, MO and surrounding areas

Approved

Small jobs welcome

I’m a young outgoing individual, I’ve had a full time job since I was 14 trying every trade you can think of I have several years of plumbing under my belt, I’m a skilled framer, I’ve done electric for several years and even done mechanical work, I found a love and passion for handyman work and decided I was ready to take the leap on my own! If you need anything done no job is to big or small don’t be afraid to reach out I’d love to come check it out for you!!

Avatar for Diederich Construction LLC
Diederich Construction LLC
New to Angi

Serving Walnut Shade, MO and surrounding areas

Approved

Free estimates

Warranties offered

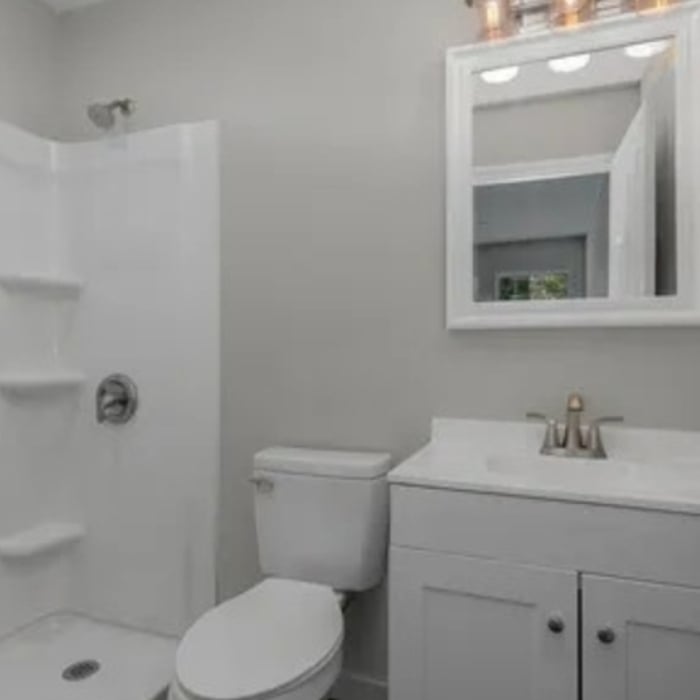
Diederich Construction LLC is a bathroom remodeling and tile shower specialist serving Springfield, MO and surrounding areas. We focus on high-quality tile work, custom showers, and curbless shower installations using proven waterproofing systems. Whether you’re updating a bathroom or building a custom walk-in shower, we deliver clean, professional results with attention to detail. Free estimates available.

Bn inspections & remodel
5.0(
7
)

Serving Walnut Shade, MO and surrounding areas

In business since 2021

Free estimates

Emergency services offered

"I hired Brandon to do some odd handyman jobs. I was very pleased with his work. I contacted Brandon again about remodeling my bathroom to accommodate a wheelchair. He did an excellent job. I like the fact that he's a perfectionist in his work and doesn't charge extra for that. I also thought he was reasonably priced for the work he done. I would and will hire him again."
Bathroom
Drain work
Flooring job
Bathroom
Drain work

+48

Recommended by100%of homeowners
...
Showing 1-10 of 76
Subcontractors questions, answered by experts

Structural engineers draw structural plans, which include detailed drawings of the structural components of a home only. Complete house plans will require additional work from an architect or draftsperson, whose drawings will take the structural drawings into account. They’ll also include more details about the finishing materials and layout of a home, including everything from roofing and flooring materials to the position of furniture, light fixtures, switches, and plumbing fixtures.

Adequate storage, workspaces, and energy-efficient systems are key considerations.

Pros provide detailed quotes and efficient management, reducing overspending risks on materials and labor.

Universal design costs can be minimal when you add them during construction; however, adding universal design principles to existing homes can sometimes increase renovation costs. For example, a mid-grade bathroom remodel is estimated to cost around $30,000, while a standard universal design remodel can cost closer to $40,000. Adding accessible design components can include widening hallways ($500 to $2,000), curbless showers ($2,000 to $8,000), and widening doors ($400 to $800). Keep in mind that these increased costs can lead to higher resale values because universal homes may appeal to a wider variety of buyers.


A floor plan is a less detailed illustration showing a building or room's layout from above, including elements like windows, doors, walls, and fixtures. It offers a simplified view for homeowners. In contrast, a blueprint is a more detailed, to-scale architectural drawing that includes all parts of the building plans, such as structural elements, construction details, and utility schematics. While a floor plan can be a type of view within a blueprint, the complete blueprint contains all the necessary details to turn the plan into a reality.

The Walnut Shade, MO homeowners’ guide to subcontracting services

From average costs to expert advice, get all the answers you need to get your job done.