


Top-rated architects.

Get matched with top architects in Verona, MO

Enter your zip and get matched with up to 5 pros

Need a pro for your architectural service project in Verona, MO?

Select your specific project to find the pro for you.

Find Architects in Verona

Avatar for Evolution Drafting
Evolution Drafting
3.4(
103
)
ArchitectDraftsperson/CADDDesigner - Building+1 more

Serving Verona, MO and surrounding areas

Approved

In business since 2018

Free estimates

Emergency services offered

"To be honest Im dealing with a complicated district and I was kind of frustrated that my project was handed off to a new person but Raegan Hammon was the most patient, kind, professional and efficient Architect I have ever had the pleasure 🙏 of doing business with. Thank you for placing my project in her very capable hands. Forever grateful Leilee Keppard [*** Link removed ***]"
Zeal Floor Plan
Charcoal
Palm Floor Plan
Charcoal Floor 2
Charcoal Floor 1

+23

Response time1 day
Response rate100%
50 neighbors recently requested a quote

Ascended Constructions
New to Angi
Draftsperson/CADDArchitect

Serving Verona, MO and surrounding areas

Approved

In business since 2023

Offers commercial services

We’re a family owned and operated company that values honesty and integrity, and stands behind our work. We offer over 40 years of industry experience. We specialize in Asphalt Shingle Roofing installation, replacement, and repairs. Our services are customized to the individual project, paying close attention to the details of each project that we're involved with. We look forward to building long-term relationships with our clients and guarantee your satisfaction!

5 neighbors recently requested a quote

Avatar for HIVE Contracting Group
HIVE Contracting Group
New to Angi
Designer - BuildingDraftsperson/CADD

Serving Verona, MO and surrounding areas

Approved

Free estimates

Emergency services offered

Warranties offered

Hive Contracting Group is a licensed, insured, woman-owned general contractor serving Missouri, Kansas, Arkansas, and the Midwest. We specialize in commercial, institutional, and high-end residential construction—delivering flawless results, honest pricing, and zero change orders, making us the no-bid Contractor Partner for EarlystART KC!\nOur “Hive Model” assembles elite, vetted teams for every project, ensuring top-tier workmanship and on-time, on-budget delivery. We handle design-build, green/living roofs, historic roofing, security fencing, HVAC, and more. We’re relationship-driven, community-focused, and committed to transparency and integrity. WBE certification pending. If you want a contractor who communicates, solves problems, and stands by their work—choose Hive.\nThe "HIVE Dividend" means we practice Conscious Capitalism so with your project, together we can do great things! \nWebsite: hivecontractinggroup.com \n(816) 785-5940 | (417) 231-6026\n

We Love EarlystART!
Supplies Arrive!
Contractor Partner!
TPO Materials Arrive
Even the Boss Sweats

+23

Avatar for M2 Drafting & Design, LLC
M2 Drafting & Design, LLC
5.0(
20
)
Draftsperson/CADD

Serving Verona, MO and surrounding areas

In business since 2020

Free estimates

Emergency services offered

"M2 Drafting & Design were outstanding to work with. They exhibited professionalism, patience, and quality with every phase of my small, but important, project. Both Mark and Mike went out of their way to help make my project a success. I was able to get approval from my city to move forward with my home addition almost immediately after submitting the documentation they provided to me. The price was extremely reasonable for the value received. I would not hesitate to recommend them to anyone needing a drafting project and will certainly use them again if I need architectural design work. Thank you so much for your assistance and concern."

exterioir concept art
Exterior
Exterior
Floor Plan Example
Simple Floor Plan

+2

Response time1 day
Response rate98%
Recommended by100%of homeowners
Ahmed Construction LLC.
5.0(
6
)
ArchitectArchitect - For BusinessDesigner - Building+1 more

Serving Verona, MO and surrounding areas

In business since 2021

Free estimates

Credit card accepted

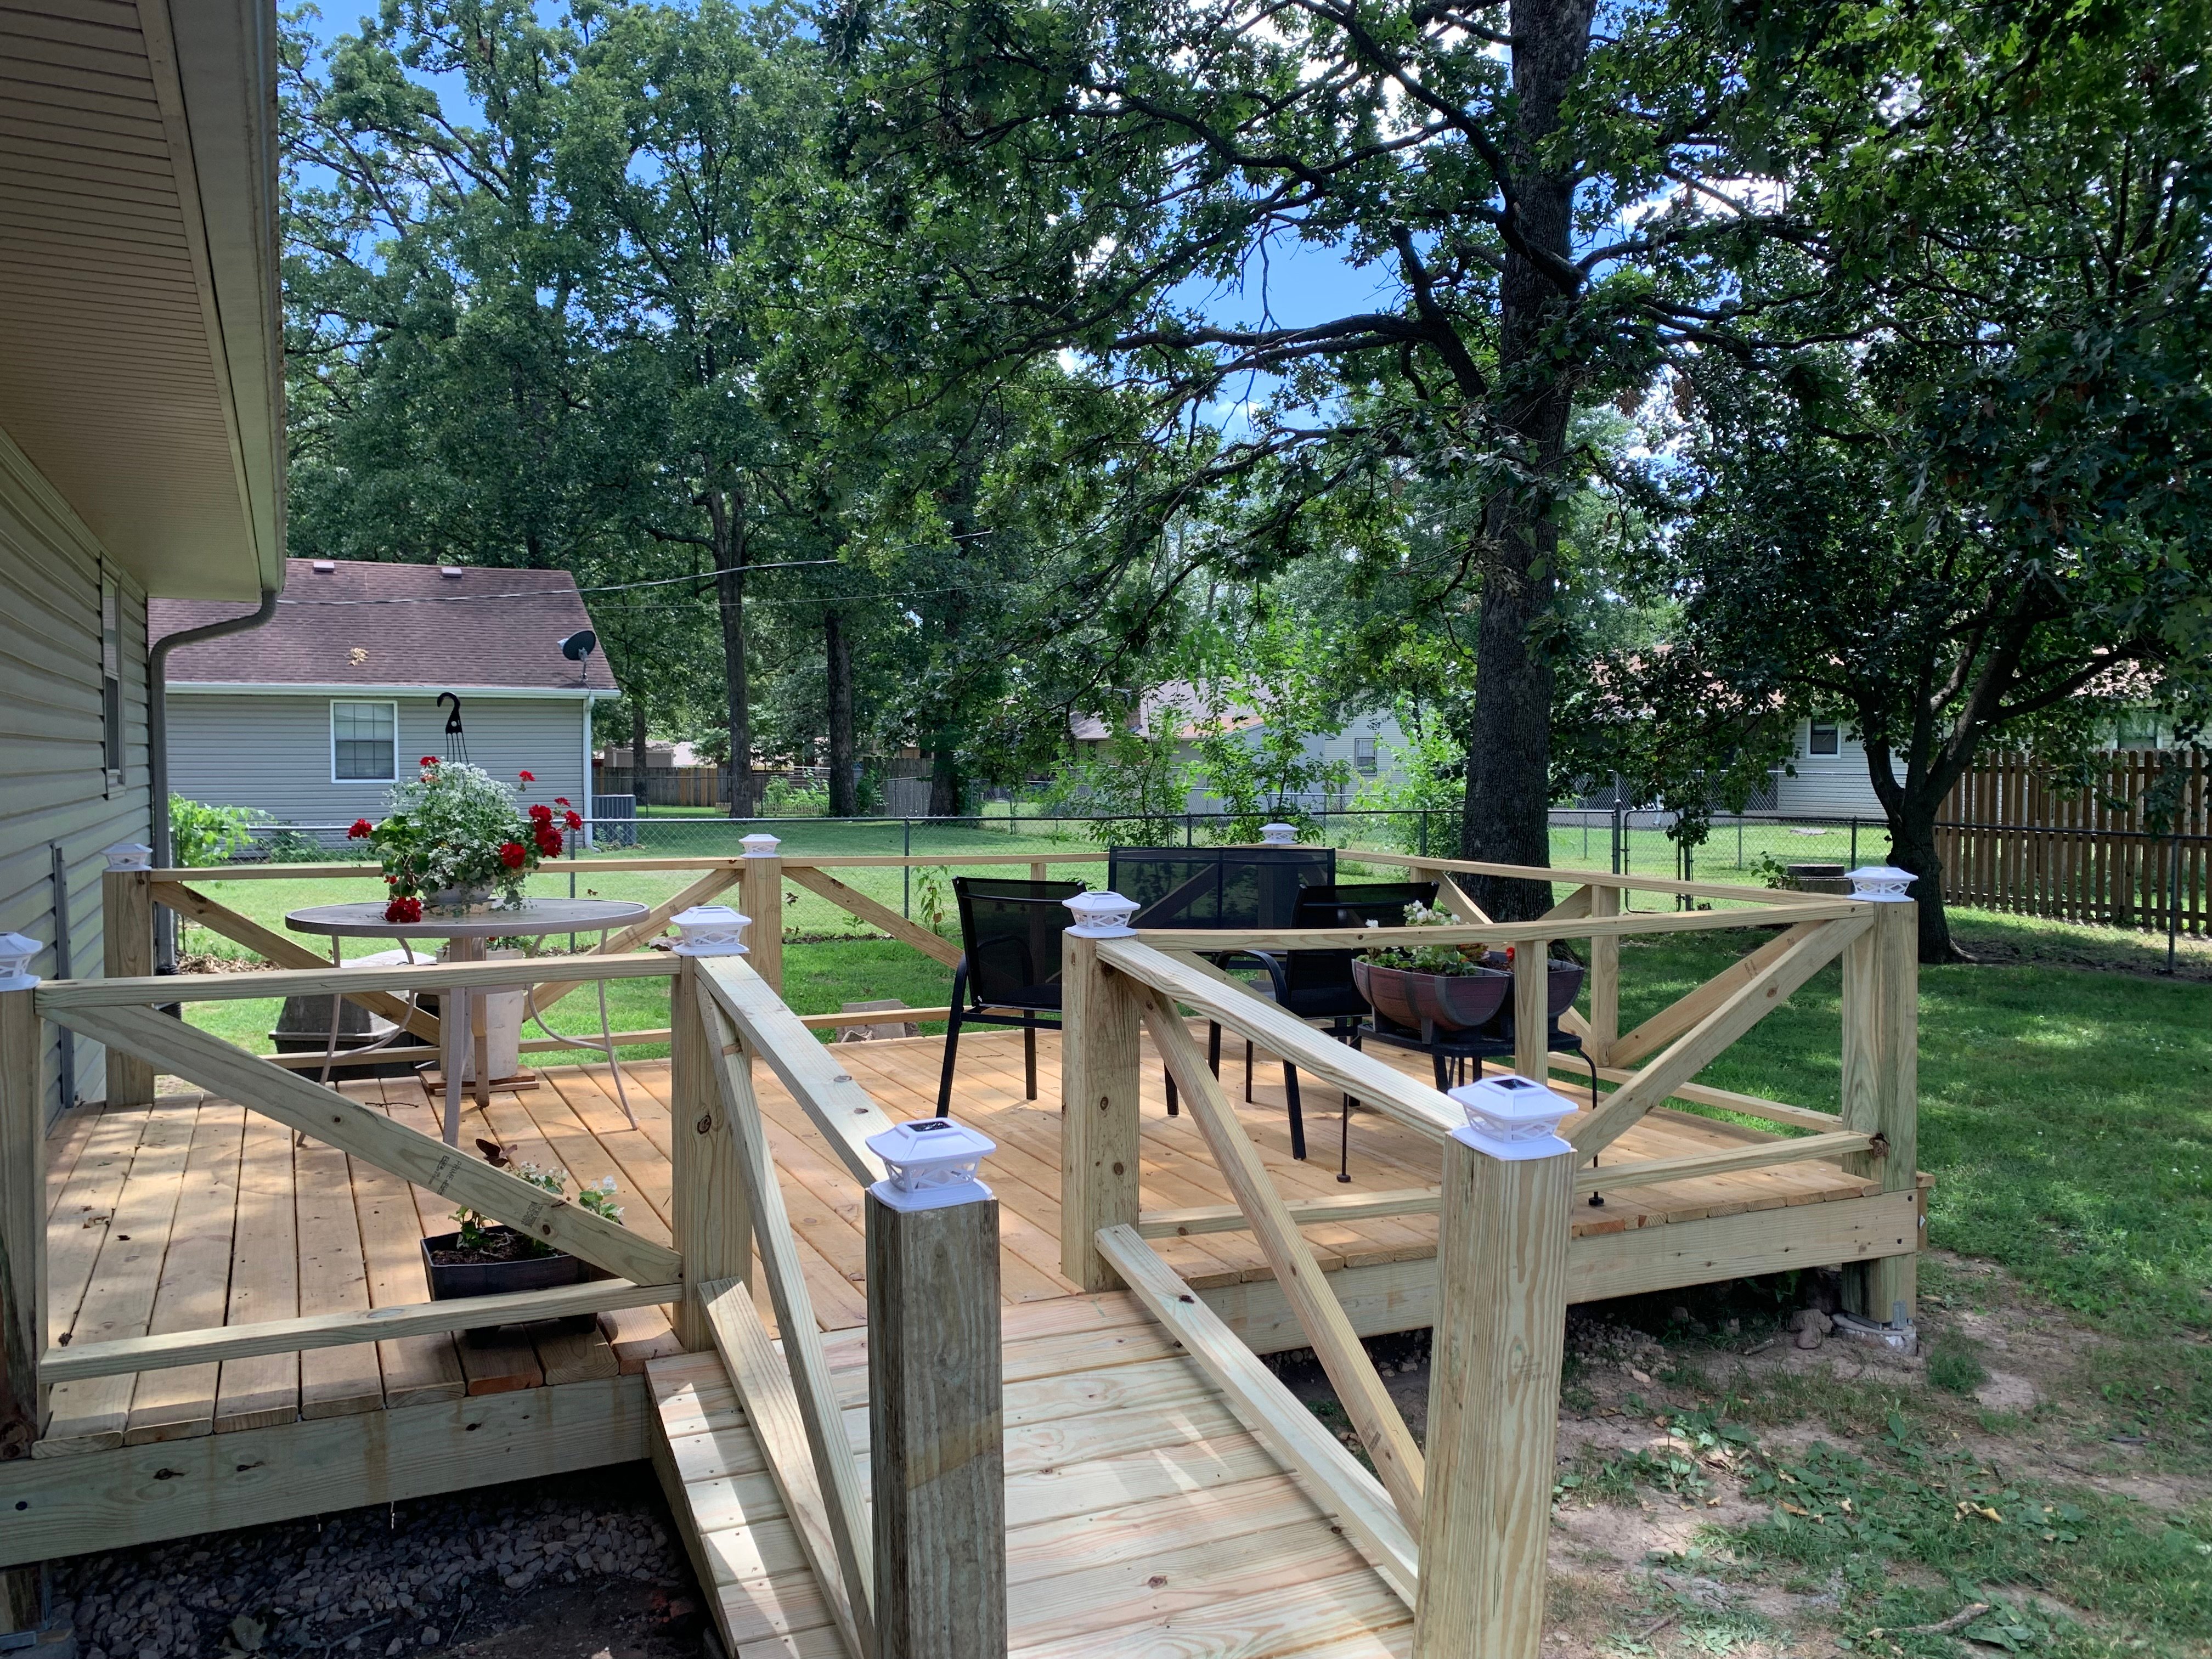
"It has been a pleasure to do business with Ahmed construction. They provide very fair price on bidding. The administrative project manager Mr Albert is a hard working guy. Him along with the Mr Judy did the decking and replaced some studs on an addition remodel project. I highly recommend Ahmed construction and I will hire them again for any future project"
Builders - Garages/Barns/Sheds Project
Recommended by100%of homeowners
Showing 1-10 of 31
Architects questions, answered by experts

With proper training and experience, reading blueprints is fairly straightforward and not very difficult. If you don’t have the necessary knowledge to interpret the symbols, abbreviations, and other notations used, blueprints may not make sense. Learning to read blueprints can help you understand the construction process and keep you more involved and informed when you’re building a house.

The design phase varies by project size and complexity; initial ideas can take weeks, while extensive plans may extend to months for complete detailing.

Some architects include interior design in their portfolio of offerings, while some architectural firms employ interior designers to handle that aspect of home building projects or refer clients to interior designers they’ve worked with in the past. Ask a local architect whether they offer interior design services as well.

A floor plan is a less detailed illustration showing a building or room's layout from above, including elements like windows, doors, walls, and fixtures. It offers a simplified view for homeowners. In contrast, a blueprint is a more detailed, to-scale architectural drawing that includes all parts of the building plans, such as structural elements, construction details, and utility schematics. While a floor plan can be a type of view within a blueprint, the complete blueprint contains all the necessary details to turn the plan into a reality.

You can draw your own house plans using three-dimensional modeling software, but in most cases, you’ll need an architect to draw up the final plans. Architects understand local building regulations and requirements, so their plans will be necessary for getting permits approved, and they’ll also ensure your home is structurally sound. DIY house plans can be a good place to start to help visualize your project, but you should always defer to a professional before trying to proceed with the project.

The Verona, MO homeowners’ guide to architectural services

From average costs to expert advice, get all the answers you need to get your job done.