



Top-rated structural engineers.

Get matched with top structural engineers in Richland, MO

Enter your zip and get matched with up to 5 pros

Need a pro for your structural engineering project in Richland, MO?

Select your specific project to find the pro for you.

Find Structural engineers in Richland

Avatar for Evolution Drafting
Evolution Drafting
3.6(
116
)
ArchitectDraftsperson/CADDArchitect - For Business

Serving Richland, MO and surrounding areas

Approved

In business since 2018

Free estimates

Emergency services offered

"They were excellent. They quickly made a draft that only needed 3 minor adjustments. The final product was exactly what I needed. They referred me to a structural engineer for review. The whole process took half of the time that they initially estimated. I would definitely use them again."
Zeal Floor Plan
Charcoal
Palm Floor Plan
Charcoal Floor 2
Charcoal Floor 1

+23

Response time1 day
Response rate100%
56 neighbors recently requested a quote

MidWest Engineering Company, LLC
New to Angi
Engineer - Structural

Serving Richland, MO and surrounding areas

Approved

In business since 2001

Free estimates

Emergency services offered

We pride our company on reliability, great communication, integrity, and quality work. We are experts in our trade and will do our best to keep you as educated as we can on your particular task or project. We look forward to earning your business! Book with us online or feel free to give us a call today!

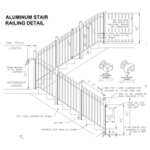
Stair rail design
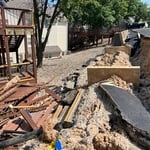
Stormwater repairs
Response time1 day
Response rate98%
18 neighbors recently requested a quote

Avatar for HIVE Contracting Group
HIVE Contracting Group
New to Angi
Draftsperson/CADD

Serving Richland, MO and surrounding areas

Approved

Free estimates

Emergency services offered

Warranties offered

Hive Contracting Group is a licensed, insured, woman-owned general contractor serving Missouri, Kansas, Arkansas, and the Midwest. We specialize in commercial, institutional, and high-end residential construction—delivering flawless results, honest pricing, and zero change orders, making us the no-bid Contractor Partner for EarlystART KC!\nOur “Hive Model” assembles elite, vetted teams for every project, ensuring top-tier workmanship and on-time, on-budget delivery. We handle design-build, green/living roofs, historic roofing, security fencing, HVAC, and more. We’re relationship-driven, community-focused, and committed to transparency and integrity. WBE certification pending. If you want a contractor who communicates, solves problems, and stands by their work—choose Hive.\nThe "HIVE Dividend" means we practice Conscious Capitalism so with your project, together we can do great things! \nWebsite: hivecontractinggroup.com \n(816) 785-5940 | (417) 231-6026\n

We Love EarlystART!
Supplies Arrive!
Contractor Partner!
TPO Materials Arrive
Even the Boss Sweats

+23

Ascended Constructions
New to Angi
ArchitectDraftsperson/CADD

Serving Richland, MO and surrounding areas

Approved (Corporate)

In business since 2023

Offers commercial services

We’re a family owned and operated company that values honesty and integrity, and stands behind our work. We offer over 40 years of industry experience. We specialize in Asphalt Shingle Roofing installation, replacement, and repairs. Our services are customized to the individual project, paying close attention to the details of each project that we're involved with. We look forward to building long-term relationships with our clients and guarantee your satisfaction!

1 neighbors recently requested a quote

Avatar for Terraform Development & Design LLC
Terraform Development & Design LLC
New to Angi
ArchitectDraftsperson/CADD

Serving Richland, MO and surrounding areas

Approved (Corporate)

In business since 2023

Free estimates

Offers commercial services

Terraform Development & Design LLC, delivers expert permit-ready architectural plans and drafting services nationwide. With 8+ years of experience and hundreds of clients across all 50 states, we create code-compliant residential and commercial construction documents that get approved fast and built right.\nFrom site plans, floor plans, elevations, structural & foundation drawings to MEP coordination, full construction sets, 3D renderings, interior design, solar PV layouts, and precise material takeoffs - we handle it all. Fast 4-6 week turnaround, 3 design revisions included, free revisions for city redline changes, transparent pricing (starts at $2,000), and direct partnerships with licensed engineers for stamps in every state.

1058 neighbors recently requested a quote

Avatar for Advanced Foundation Repair & Replacement
Advanced Foundation Repair & Replacement
5.0(
30
)
Engineer - Structural

Serving Richland, MO and surrounding areas

Emergency services offered

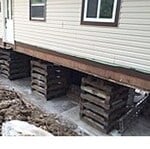
"Two years ago my wife and I noticed that our foundation was beginning to settle.  We had huge cracks in the dry-wall and our front door wasn't opening and closing properly. We decided to contact Advanced Foundation Repair and Replacement, owner Frank Matyiko.  He got a structural engineer to our house.  The engineer recommended that we needed twelve piers in order to fix our foundation.  the entire construction project went as planned.  Advance Foundation provided us with a transferable warranty in case we decided to sell our home. 
The overall experience was wonderful their crew was very professional and we would use them again and recommend them to anyone!!
"
Additional Photos
Additional Photos
Additional Photos
Additional Photos
Additional Photos

+2

Recommended by100%of homeowners
Avatar for M2 Drafting & Design, LLC
M2 Drafting & Design, LLC
5.0(
20
)
Draftsperson/CADD

Serving Richland, MO and surrounding areas

In business since 2020

Free estimates

Emergency services offered

"M2 Drafting & Design were outstanding to work with. They exhibited professionalism, patience, and quality with every phase of my small, but important, project. Both Mark and Mike went out of their way to help make my project a success. I was able to get approval from my city to move forward with my home addition almost immediately after submitting the documentation they provided to me. The price was extremely reasonable for the value received. I would not hesitate to recommend them to anyone needing a drafting project and will certainly use them again if I need architectural design work. Thank you so much for your assistance and concern."
exterioir concept art
Exterior
Exterior
Floor Plan Example
Simple Floor Plan

+2

Response time1 day
Response rate99%
Recommended by100%of homeowners
Ahmed Construction LLC.
5.0(
6
)
ArchitectArchitect - For BusinessDraftsperson/CADD

Serving Richland, MO and surrounding areas

In business since 2021

Free estimates

Credit card accepted

"It has been a pleasure to do business with Ahmed construction. They provide very fair price on bidding. The administrative project manager Mr Albert is a hard working guy. Him along with the Mr Judy did the decking and replaced some studs on an addition remodel project. I highly recommend Ahmed construction and I will hire them again for any future project"
Builders - Garages/Barns/Sheds Project
Recommended by100%of homeowners
Avatar for Evolution Drafting
Evolution Drafting
3.3(
38
)
Draftsperson/CADD

Serving Richland, MO and surrounding areas

In business since 2015

Free estimates

Emergency services offered

"I was looking for someone to handle blueprints and engineering for a home in the Florida Keys. Having built homes before, I’m familiar with the process and already had some sketches with a few changes I wanted to make. I found Evolution Drafting online, and Kristine walked me through everything clearly. Lindsey was assigned to my project after a quick introduction and a follow up she was AMAZING to say the least! The initial drawings were excellent, and any changes I requested were completed within days. Compared to another project that took nearly a year, this was incredibly fast and detailed. My wife and I are very impressed. I highly recommend Evolution Drafting LLC—ask for Lindsey on your project. Truly top shelf!!"
Charcoal Residential
Response time6 hrs
Recommended by23%of homeowners
Showing 1-10 of 17
Structural Engineering questions, answered by experts

A split-level home is one that has several staggered floors connected by short staircases, while a split floor plan separates the primary bedroom from the rest of the bedrooms. Split floor plans are most often found in single-story homes, while split-level homes are always at least two stories.

Yes, all states require structural engineers to carry the proper license, with specifics determined by each state. You can use Angi’s state licensing tool to confirm that the structural engineer you’re considering holds the required licensing to tackle your job. Hiring an unlicensed structural engineer will not only cause issues with permits but it could also lead to an unsafe building. The cost of a professional, licensed, and experienced engineer is well worth the investment.

The average cost to hire a structural engineer is about $550, with prices generally ranging from $200 to $1,500. Structural engineers may charge a flat rate, by the project, by square footage, or an hourly rate, which is typically between $100 and $250. Many jobs, such as inspections and structural calculations, are billed at a flat rate, which often falls between $300 and $800. The final cost depends on several factors, including the project's type, scope, size, complexity, ease of access for inspection, and your geographic location.

A structural engineer’s report is almost always worth it, as it can help you avoid buying or overpaying for a home with structural issues. The most important thing the report does for you is provide peace of mind that you won’t have to pay thousands of dollars for structural repairs right after closing on a property.

It's safe to assume that all exterior walls are load-bearing, or at least have load-bearing characteristics. Some older homes feature porches or bump-outs that don't rest on the home's foundation. However, they still must carry the weight of the roof section they support. Walls containing floor-to-ceiling glass or other non-structural elements must use post and beam configurations to meet load-bearing criteria.

The Richland, MO homeowners’ guide to structural engineering services

From average costs to expert advice, get all the answers you need to get your job done.