


Top-rated structural engineers.

Get matched with top structural engineers in Fort Leonard Wood, MO

Enter your zip and get matched with up to 5 pros

Need a pro for your structural engineering project in Fort Leonard Wood, MO?

Select your specific project to find the pro for you.

Find Structural engineers in Fort Leonard Wood

Avatar for Evolution Drafting
Evolution Drafting
3.7(
124
)
Draftsperson/CADDArchitectArchitect - For Business

Serving Fort Leonard Wood, MO and surrounding areas

Approved

In business since 2018

Free estimates

Emergency services offered

"I am having a full master bath and kitchen remodel done with new layouts in both rooms and knocking out a wall. Evolution worked with me to quickly get a drawing done of the new layouts so that the contractor could get started on the project. They made sure to include me in the process so that the design would be done exactly as my wife and I envisioned. They communicated effectively throughout the process and were always courteous and professional. I recommend them to anyone with drafting needs."

Zeal Floor Plan
Charcoal
Palm Floor Plan
Charcoal Floor 2
Charcoal Floor 1

+23

Response time1 day
Response rate100%
72 neighbors recently requested a quote
MidWest Engineering Company, LLC
New to Angi
Engineer - Structural

Serving Fort Leonard Wood, MO and surrounding areas

Approved

In business since 2001

Free estimates

Emergency services offered

We pride our company on reliability, great communication, integrity, and quality work. We are experts in our trade and will do our best to keep you as educated as we can on your particular task or project. We look forward to earning your business! Book with us online or feel free to give us a call today!

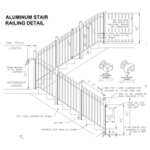
Stair rail design
Stormwater repairs
Response time1 day
Response rate98%
21 neighbors recently requested a quote

Avatar for APEX Drafting LLC
APEX Drafting LLC
4.3(
6
)
Draftsperson/CADDArchitect

Serving Fort Leonard Wood, MO and surrounding areas

Approved

In business since 2020

Free estimates

Emergency services offered

We have a single mission: Complete Customer Satisfaction! We have consistently focused on the needs of our customers, providing personalized attention and a stress-free experience.\nYou will find us to be competitively priced with close attention to the details.\nOur reputation is based on service, safety, and quality, regardless of how large or small the job.\nWe look forward to building a lasting relationship and guarantee your satisfaction!\n

Plan set 1
129 neighbors recently requested a quote

Avatar for Terraform Development & Design LLC
Terraform Development & Design LLC
4.0(
1
)
ArchitectDraftsperson/CADD

Serving Fort Leonard Wood, MO and surrounding areas

Approved (Corporate)

In business since 2023

Free estimates

Offers commercial services

Terraform Development & Design LLC, delivers expert permit-ready architectural plans and drafting services nationwide. With 8+ years of experience and hundreds of clients across all 50 states, we create code-compliant residential and commercial construction documents that get approved fast and built right.\nFrom site plans, floor plans, elevations, structural & foundation drawings to MEP coordination, full construction sets, 3D renderings, interior design, solar PV layouts, and precise material takeoffs - we handle it all. Fast 4-6 week turnaround, 3 design revisions included, free revisions for city redline changes, transparent pricing (starts at $2,000), and direct partnerships with licensed engineers for stamps in every state.

1483 neighbors recently requested a quote

Avatar for HIVE Contracting Group
HIVE Contracting Group
New to Angi
Draftsperson/CADD

Serving Fort Leonard Wood, MO and surrounding areas

Approved

Free estimates

Emergency services offered

Warranties offered

Hive Contracting Group is a licensed, insured, woman-owned general contractor serving Missouri, Kansas, Arkansas, and the Midwest. We specialize in commercial, institutional, and high-end residential construction—delivering flawless results, honest pricing, and zero change orders, making us the no-bid Contractor Partner for EarlystART KC!\nOur “Hive Model” assembles elite, vetted teams for every project, ensuring top-tier workmanship and on-time, on-budget delivery. We handle design-build, green/living roofs, historic roofing, security fencing, HVAC, and more. We’re relationship-driven, community-focused, and committed to transparency and integrity. WBE certification pending. If you want a contractor who communicates, solves problems, and stands by their work—choose Hive.\nThe "HIVE Dividend" means we practice Conscious Capitalism so with your project, together we can do great things! \nWebsite: hivecontractinggroup.com \n(816) 785-5940 | (417) 231-6026\n

We Love EarlystART!
Supplies Arrive!
Contractor Partner!
TPO Materials Arrive
Even the Boss Sweats

+23

Avatar for Advanced Foundation Repair & Replacement
Advanced Foundation Repair & Replacement
5.0(
30
)
Engineer - Structural

Serving Fort Leonard Wood, MO and surrounding areas

Emergency services offered

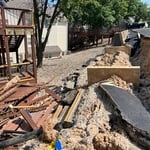
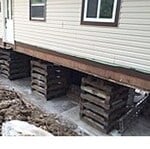
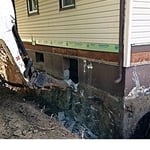
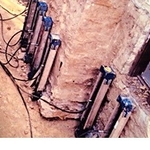
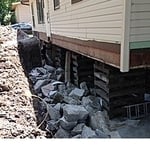
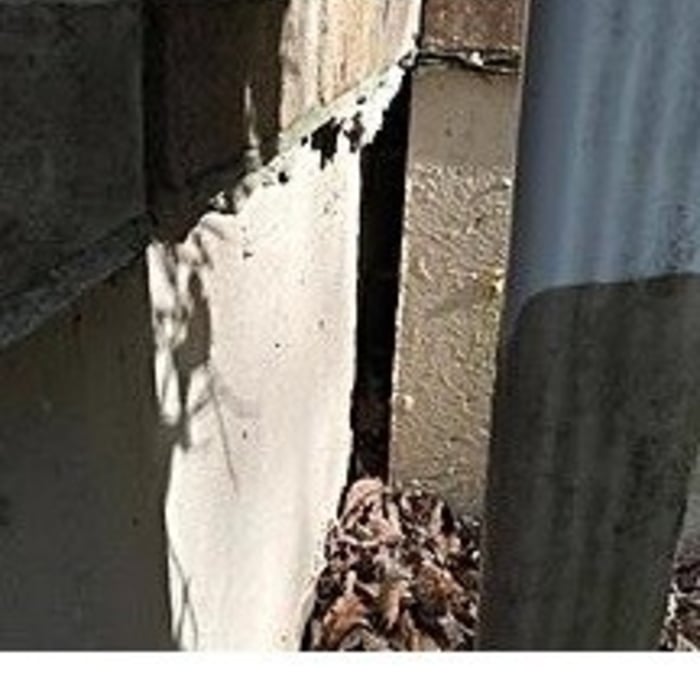
"Two years ago my wife and I noticed that our foundation was beginning to settle.  We had huge cracks in the dry-wall and our front door wasn't opening and closing properly. We decided to contact Advanced Foundation Repair and Replacement, owner Frank Matyiko.  He got a structural engineer to our house.  The engineer recommended that we needed twelve piers in order to fix our foundation.  the entire construction project went as planned.  Advance Foundation provided us with a transferable warranty in case we decided to sell our home. 
The overall experience was wonderful their crew was very professional and we would use them again and recommend them to anyone!!
"
Additional Photos
Additional Photos
Additional Photos
Additional Photos
Additional Photos

+2

Recommended by100%of homeowners
Avatar for M2 Drafting & Design, LLC
M2 Drafting & Design, LLC
5.0(
20
)
Draftsperson/CADD

Serving Fort Leonard Wood, MO and surrounding areas

In business since 2020

Free estimates

Emergency services offered

"They were great to work with. I told them my vision and they made it happen on paper! Mark suggested great ideas that I would have never thought of. Highly recommend!"
exterioir concept art
Exterior
Exterior
Floor Plan Example
Simple Floor Plan

+2

Response time1 day
Response rate99%
Recommended by100%of homeowners
Avatar for Evolution Drafting
Evolution Drafting
3.3(
38
)
Draftsperson/CADD

Serving Fort Leonard Wood, MO and surrounding areas

In business since 2015

Free estimates

Emergency services offered

"I was really under the gun due to a prior Architectural firm not performing their duties per building plan codes. Not only were the plans incomplete but the City Plan Reviewer states(The Worst plans he’s ever seen) they will not make adjustments unless there is an additional charge for Thousands. Evaluation’s saved my clients and drew our project per code, along with Engineering in less time then they quoted. I highly recommended them, Especially Kirsten. You went above and beyond trying to coordinate this project. The staff was very professional and I will use them on all my projects. Sincerely, Frank B BCM Builders"
Charcoal Residential
Response time6 hrs
Recommended by23%of homeowners
Showing 1-10 of 17
Structural Engineering questions, answered by experts

A construction manager is particularly useful in the case of a large-scale build with custom design elements, so it’s usually worth it to hire one. They can help manage your budget, maintain quality control, oversee timelines, and navigate unexpected hurdles. While construction managers are pricey, they can actually save money in the long run by identifying cost-saving opportunities and ensuring the project stays within budget.

The depth of any foundation style depends on your climate and how deep the frost line is, as building code requires that the footers of a foundation—which are built into a monolithic slab—sit at least a foot below the frost line. At the southern tip of Florida, for example, a monolithic slab foundation would only need to sit 12 inches under the soil at the widest parts. On some parts of the Canadian border, the frost line is 100 inches, which would mean a minimum of 112 inches, which is prohibitively deep for a monolithic slab.

Dormers must be able to bear the load of their own construction and the added window. The style of the dormer, however, will determine where the weight loads onto your home's structure. A gable dormer bears the weight on the side walls whereas a shed dormer bears it on the front walls.

A 4-inch-thick concrete slab can support around 4,000 pounds per square foot if a contractor reinforces the slab with rebar, while that same slab without reinforcements will support closer to 1,000 pounds. For the purposes of a patio, 4 inches in thickness without reinforcement should suffice unless you’re installing heavy kitchen equipment or a hot tub on it. In those cases, reinforcing your slab and sticking with 4 inches of thickness should provide plenty of strength.

First, most contractors will have a structural engineer create a report and plan for your project to ensure it’s safe to cut into the load-bearing wall. The contractor will then excavate around the wall, if necessary, measure the opening—allowing for additional space to fit and level the door, and then cut the doorway out. They will likely install a steel lintel as a header over the door for support. Once the doorway is cut out, they’ll demolish the concrete using sledge hammers and masonry chisels, clean up the surrounding concrete, and seal around the door with masonry mortar. 

The Fort Leonard Wood, MO homeowners’ guide to structural engineering services

From average costs to expert advice, get all the answers you need to get your job done.