



Top-rated barndominium builders.

Get matched with top barndominium builders in Pilot Grove, MO

Enter your zip and get matched with up to 5 pros

Need a pro for your barndominium building project in Pilot Grove, MO?

Select your specific project to find the pro for you.

Find Barndominium builders in Pilot Grove

Integrated Solutions and Services LLC
New to Angi
Garage - BuildShed, Barn or Playhouse - Build

Serving Pilot Grove, MO and surrounding areas

Approved

At Integrated Solutions & Services, we take pride in delivering quality craftsmanship, honest communication, and dependable service. We specialize in decks, fences, siding, roofing, drywall, painting, flooring, remodeling, concrete work, and a wide variety of home improvement projects. Whether you need a small repair or a complete renovation, we're committed to treating your home as if it were our own. We believe in fair pricing, reliable workmanship, and making sure every customer is satisfied from start to finish. We proudly serve Marshall, MO, and the surrounding communities. We look forward to helping bring your vision to life!
Ascended Constructions
New to Angi
Find a Custom Home Builder

Serving Pilot Grove, MO and surrounding areas

Approved (Corporate)

In business since 2023

Offers commercial services

We’re a family owned and operated company that values honesty and integrity, and stands behind our work. We offer over 40 years of industry experience. We specialize in Asphalt Shingle Roofing installation, replacement, and repairs. Our services are customized to the individual project, paying close attention to the details of each project that we're involved with. We look forward to building long-term relationships with our clients and guarantee your satisfaction!

1 neighbors recently requested a quote
Avatar for M2 Drafting & Design, LLC
M2 Drafting & Design, LLC
5.0(
20
)
Find a Custom Home Builder

Serving Pilot Grove, MO and surrounding areas

In business since 2020

Free estimates

Emergency services offered

"Mike and Sam put together our home drawings from my pencil scratch drawings, contributed good ideas put together a package for us to start working from. They were always friendly and quick to respond to my questions, Everything positive, Thanks"
exterioir concept art
Exterior
Exterior
Floor Plan Example
Simple Floor Plan

+2

Response time1 day
Response rate99%
Recommended by100%of homeowners
Avatar for Countyline Door & Remodeling
Countyline Door & Remodeling
5.0(
6
)
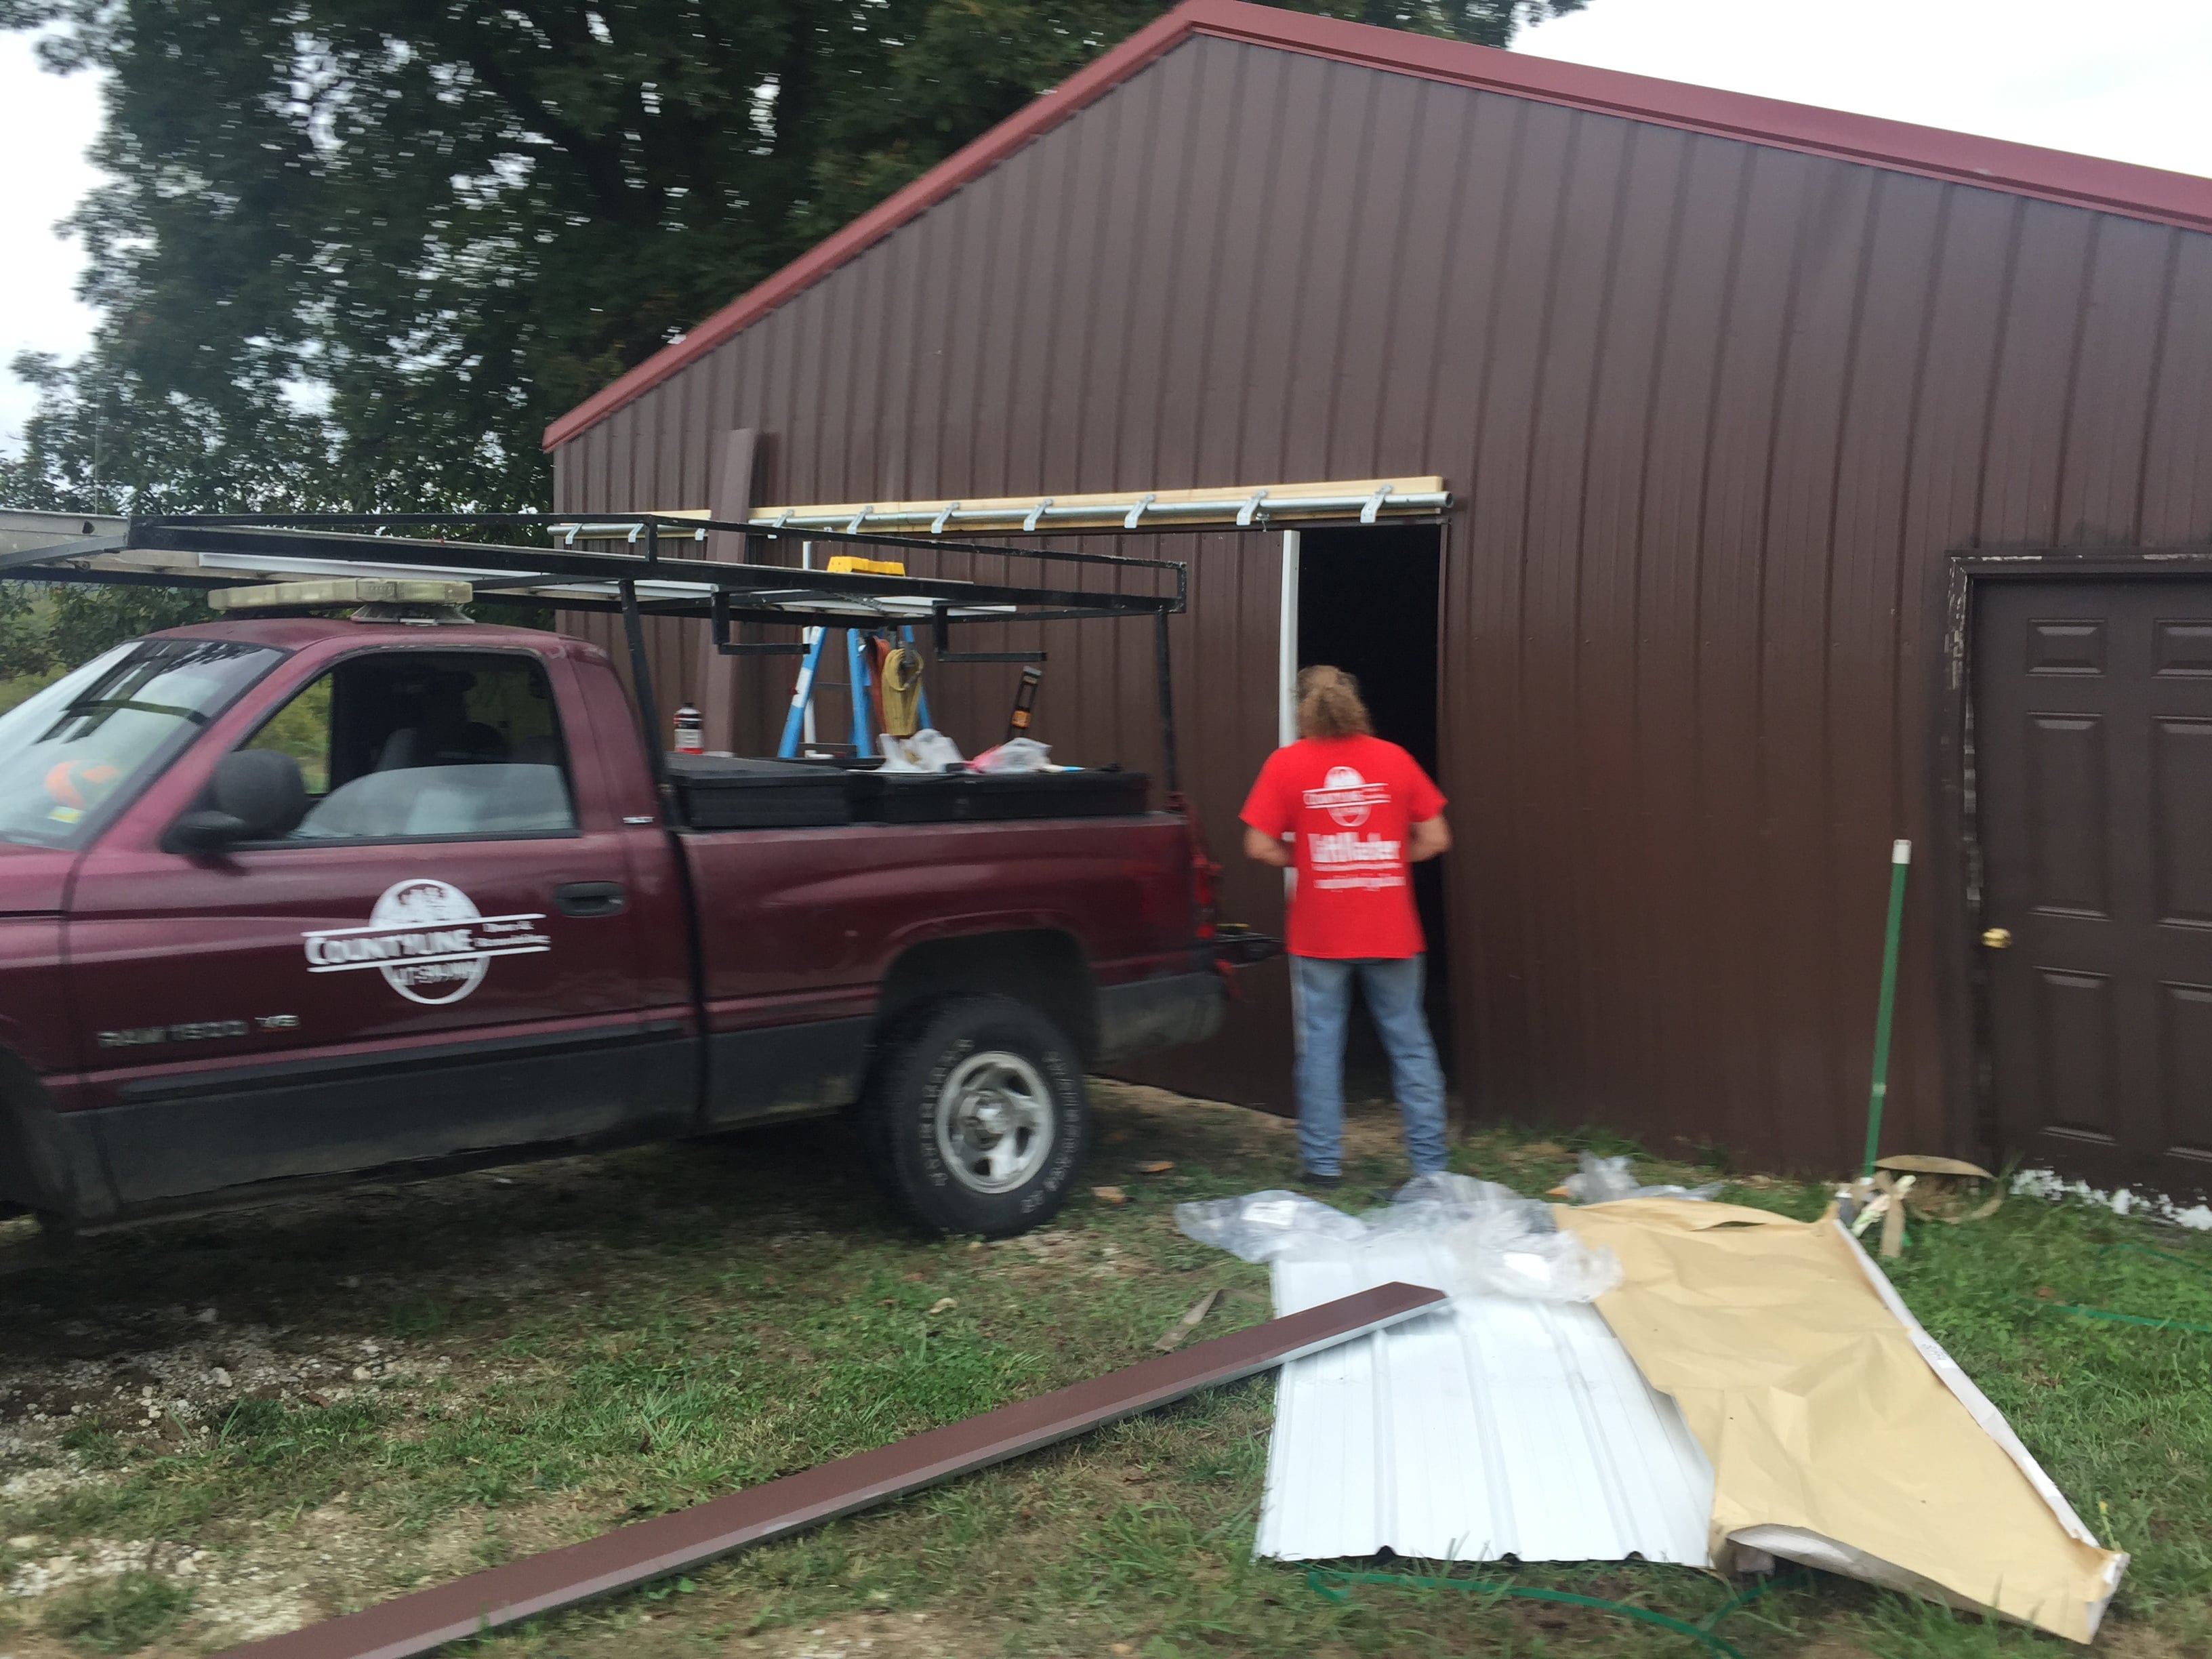
Garage - BuildShed, Barn or Playhouse - Build

Serving Pilot Grove, MO and surrounding areas

In business since 2008

Free estimates

Emergency services offered

"I didn't know what was wrong with my door and the opener...but Trevor had it figured out right away. Very knowledgeable and was able to explain to me Exactly what was needed in easily understandable terms. It didn't cost anywhere near what I was thinking or what other service companies had been quoting! Very respectful and accomedating...Trevor treated the situation like it was his top priority, and even warranties Countyline's workmanship and labor. We were very pleased and I have already recommended them to friends and family."
Additional Photos
Additional Photos
Additional Photos
Additional Photos
Additional Photos

+12

Recommended by100%of homeowners
...
Showing 1-10 of 60
Barndominium Builders questions, answered by experts

The foundation for a pole barn should be at least 36 inches thick to ensure that the piers won’t shift from frost heave.

Tiny houses, often called tiny homes, need between 100 to 400 square feet, with the most common size being between 200 and 300 square feet. Tiny houses more than 400 square feet venture into apartment-size dwellings and may be considered more of a traditional house than a tiny home. The number of occupants, desired lifestyle, and furniture will all be major factors that determine the desired tiny house size.

It is recommended that you check with your local building official on barn building requirements and rules, since size restrictions vary greatly from region to region based on what your property is zoned for. Some cities limit barn construction depending on if your property is residential or commercial. The three main factors your building commission will evaluate are:

  • Height and lot coverage: How tall your barn is and how much of your total property it occupies

  • Setback: Distance between barn and property line

  • Easement: Legal right for another owner to access another’s property

If you’re building a pole barn in place of a traditional home, lenders usually don’t offer traditional mortgages for these structures. You can also expect higher insulation costs and building permits may not be allowed in your area. Even if you’re just using a pole barn as storage or as a shelter for animals, these structures are less durable than steel buildings and require more maintenance.

Concrete blocks are the cheapest way to base a shed. However, the space in between allows critters to go under, burrow, and even damage your shed’s frame. For a more pest-proof option, consider building a shed base with gravel or paver stones. Both options are fairly affordable and easy enough for a DIY project. For gravel, you can build a wooden frame to contain the loose material.

The Pilot Grove, MO homeowners’ guide to barndominium building

From average costs to expert advice, get all the answers you need to get your job done.