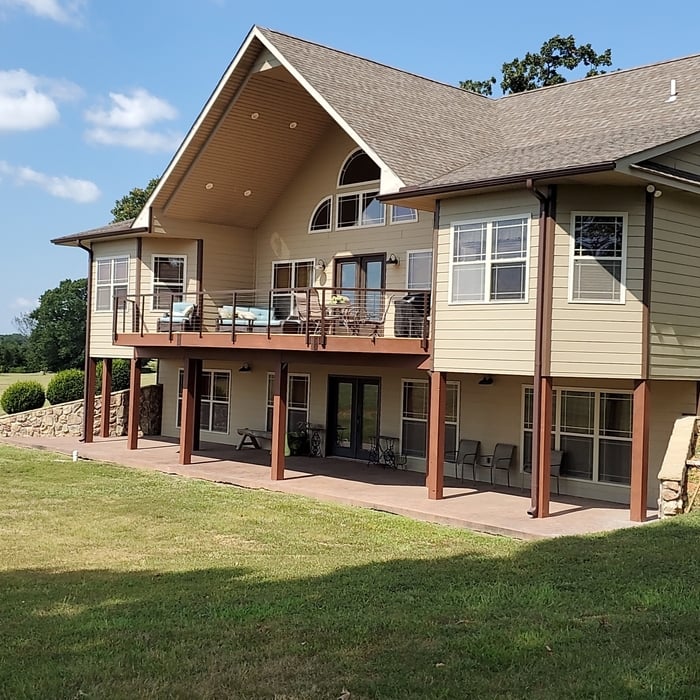





"To be honest Im dealing with a complicated district and I was kind of frustrated that my project was handed off to a new person but Raegan Hammon was the most patient, kind, professional and efficient Architect I have ever had the pleasure 🙏 of doing business with. Thank you for placing my project in her very capable hands. Forever grateful Leilee Keppard [*** Link removed ***]"

Were a family owned and operated company that values honesty and integrity, and stands behind our work. We offer over 40 years of industry experience. We specialize in Asphalt Shingle Roofing installation, replacement, and repairs. Our services are customized to the individual project, paying close attention to the details of each project that we're involved with. We look forward to building long-term relationships with our clients and guarantee your satisfaction!
Terraform Development & Design LLC, delivers expert permit-ready architectural plans and drafting services nationwide. With 8+ years of experience and hundreds of clients across all 50 states, we create code-compliant residential and commercial construction documents that get approved fast and built right.\nFrom site plans, floor plans, elevations, structural & foundation drawings to MEP coordination, full construction sets, 3D renderings, interior design, solar PV layouts, and precise material takeoffs - we handle it all. Fast 4-6 week turnaround, 3 design revisions included, free revisions for city redline changes, transparent pricing (starts at $2,000), and direct partnerships with licensed engineers for stamps in every state.
Hive Contracting Group is a licensed, insured, woman-owned general contractor serving Missouri, Kansas, Arkansas, and the Midwest. We specialize in commercial, institutional, and high-end residential construction—delivering flawless results, honest pricing, and zero change orders, making us the no-bid Contractor Partner for EarlystART KC!\nOur “Hive Model” assembles elite, vetted teams for every project, ensuring top-tier workmanship and on-time, on-budget delivery. We handle design-build, green/living roofs, historic roofing, security fencing, HVAC, and more. We’re relationship-driven, community-focused, and committed to transparency and integrity. WBE certification pending. If you want a contractor who communicates, solves problems, and stands by their work—choose Hive.\nThe "HIVE Dividend" means we practice Conscious Capitalism so with your project, together we can do great things! \nWebsite: hivecontractinggroup.com \n(816) 785-5940 | (417) 231-6026\n
Welcome to M2 Drafting & Design LLC where we proudly provide each owner and builder the highest quality of service for your Residential Custom Home projects. We strive to stay up-to-date on the current codes and building methods and enjoy working with both homeowners and builders alike. We enjoy turning owners dreams into a reality in order to make the building process go smoothly with as little stress as possible. We look forward to working with you and making your vision a reality. Give us a call, text or email today!
With over 25+ years of general construction experience, we are here to build the home of your dreams or remodel your living space into a place you will be most proud.
"To be honest Im dealing with a complicated district and I was kind of frustrated that my project was handed off to a new person but Raegan Hammon was the most patient, kind, professional and efficient Architect I have ever had the pleasure 🙏 of doing business with. Thank you for placing my project in her very capable hands. Forever grateful -Leilee Keppard"
Structural engineers draw structural plans, which include detailed drawings of the structural components of a home only. Complete house plans will require additional work from an architect or draftsperson, whose drawings will take the structural drawings into account. They’ll also include more details about the finishing materials and layout of a home, including everything from roofing and flooring materials to the position of furniture, light fixtures, switches, and plumbing fixtures.
In the United States, architects must be licensed in all 50 states and the District of Columbia before being allowed to practice or seek business. Licensing requirements vary state-to-state, but overall the architect must be educated, attain a certain level of experience, submit to and pass an examination, and register as an architect. Find out if your architect is licensed using Angi’s contractor licensing search tool.
Whether you’re building a new home or building an extension on your existing property, you will likely need both a structural engineer and an architect. A structural engineer will determine what loads your foundation and framing can safely handle, and an architect will draw plans according to those structural calculations to simplify the building process. You can start by contacting a structural engineer near you, as many work alongside architects and can get all of the prep work done at once.
Architects can cater to both residential and commercial projects, tailoring their approach according to the specific sector regulatory requirements.
Get prepared to meet with an architect by having a clear idea of what you’re looking for, a list of questions to ask, and as many project details as you can provide. The more information you can provide and receive from a prospective architect will help you decide who to hire.
The Oronogo, MO homeowners’ guide to architectural services
From average costs to expert advice, get all the answers you need to get your job done.
Wondering how much hiring an architect cost? Discover architect prices, cost factors, and money-saving tips to help you plan your home project with confidence.
Floor plans can help you visualize a space and are useful in home construction and design. Learn how much a floor plan costs and what affects the price.