We have a single mission: Complete Customer Satisfaction! We have consistently focused on the needs of our customers, providing personalized attention and a stress-free experience.\nYou will find us to be competitively priced with close attention to the details.\nOur reputation is based on service, safety, and quality, regardless of how large or small the job.\nWe look forward to building a lasting relationship and guarantee your satisfaction!\n
Terraform Development & Design LLC, delivers expert permit-ready architectural plans and drafting services nationwide. With 8+ years of experience and hundreds of clients across all 50 states, we create code-compliant residential and commercial construction documents that get approved fast and built right.\nFrom site plans, floor plans, elevations, structural & foundation drawings to MEP coordination, full construction sets, 3D renderings, interior design, solar PV layouts, and precise material takeoffs - we handle it all. Fast 4-6 week turnaround, 3 design revisions included, free revisions for city redline changes, transparent pricing (starts at $2,000), and direct partnerships with licensed engineers for stamps in every state.
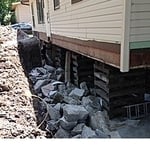
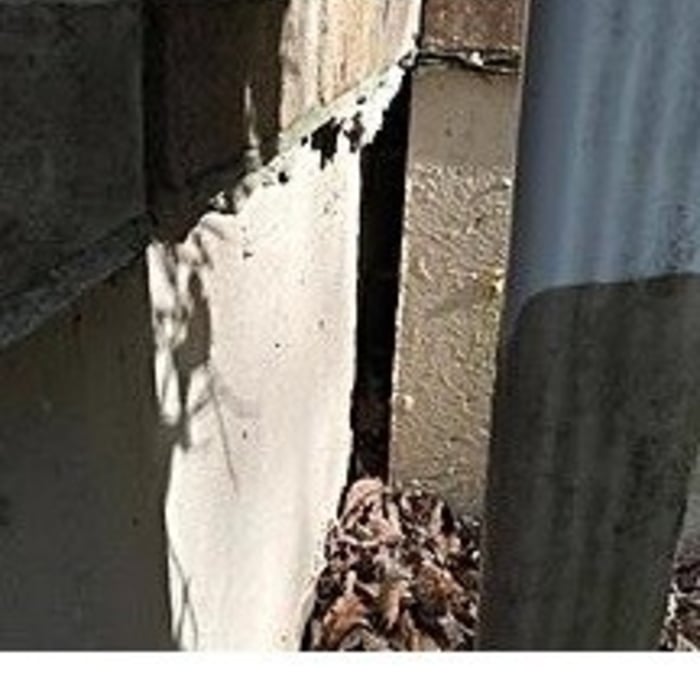
"Two years ago my wife and I noticed that our foundation was beginning to settle. We had huge cracks in the dry-wall and our front door wasn't opening and closing properly. We decided to contact Advanced Foundation Repair and Replacement, owner Frank Matyiko. He got a structural engineer to our house. The engineer recommended that we needed twelve piers in order to fix our foundation. the entire construction project went as planned. Advance Foundation provided us with a transferable warranty in case we decided to sell our home. The overall experience was wonderful their crew was very professional and we would use them again and recommend them to anyone!! "
With over 25+ years of general construction experience, we are here to build the home of your dreams or remodel your living space into a place you will be most proud.
"I was really under the gun due to a prior Architectural firm not performing their duties per building plan codes. Not only were the plans incomplete but the City Plan Reviewer states(The Worst plans he’s ever seen) they will not make adjustments unless there is an additional charge for Thousands.
Evaluation’s saved my clients and drew our project per code, along with Engineering in less time then they quoted. I highly recommended them, Especially Kirsten. You went above and beyond trying to coordinate this project. The staff was very professional and I will use them on all my projects.
Sincerely,
Frank B
BCM Builders"
Bill Roussel has over 30 years of experience a variety of project types and sizes around the country; Bill is able to provide insight on the smallest of remodels as well as larger scale new construction and feasibility studies. Communication prevents problems. Smooth out your project with a plan. Show and tell your idea to: Appraiser/Banker - Builder/Contractor - Supplier/Subcontractor - Building Inspector - Husband/Wife. Does Your Plan Fit on Your Lot? I am looking forward to working with you on your next project.
At TR Home Design, we can take care of all of your design needs. Our expertise extends to every room in your home and we will customize the plans to fit your needs. Call today for a free estimate and let us show you how to make your building dreams come true!
Quality craftsmanship. Reliable service. Built to last.\n\nWe specialize in handyman repairs, custom projects, home improvements, and remodeling. From small repairs and detailed finish work to larger renovation projects, we take pride in doing the job right the first time. Our focus is on quality workmanship, attention to detail, and leaving every project looking clean, finished, and built to last.
Structural Engineering questions, answered by experts
Yes. Foundation walls are always load-bearing.
The essential difference between an architect and an engineer is that architects typically focus more on the aesthetic design of buildings, although not without consideration for the structural integrity of the building. Engineers focus more on the structural, technical, and practical aspects of whether and how an architectural design can be built as drawn. You may need to hire both types of professionals if you’re designing and building a new home.
The depth of any foundation style depends on your climate and how deep the frost line is, as building code requires that the footers of a foundation—which are built into a monolithic slab—sit at least a foot below the frost line. At the southern tip of Florida, for example, a monolithic slab foundation would only need to sit 12 inches under the soil at the widest parts. On some parts of the Canadian border, the frost line is 100 inches, which would mean a minimum of 112 inches, which is prohibitively deep for a monolithic slab.
Dormers must be able to bear the load of their own construction and the added window. The style of the dormer, however, will determine where the weight loads onto your home's structure. A gable dormer bears the weight on the side walls whereas a shed dormer bears it on the front walls.
Indications include cracks in walls, uneven floors, and sticking doors or windows that suggest foundation movements.
The Marceline, MO homeowners’ guide to structural engineering services
From average costs to expert advice, get all the answers you need to get your job done.
The cost of a structural engineer is easily justifiable given the value they bring to the table. Use this guide to see what hiring your professional will total.
Spotting deep foundation cracks or sagging floors? Learn about structural engineering costs, serious warning signs, and how to hire the right local pro.
It can be hard to choose the right pro for any job, but it matters. Learn how to hire a structural engineer who'll get the job done right from start to finish.