



Top-rated storm shelter pros.

Get matched with top storm shelter pros in Kennett, MO

Enter your zip and get matched with up to 5 pros

Need a pro for your storm shelter service project in Kennett, MO?

Select your specific project to find the pro for you.

Find Storm shelter pros in Kennett

Avatar for Crafted Construction and Flooring Design
Crafted Construction and Flooring Design
4.9(
8
)
Addition to Existing Structure - Build

Serving Kennett, MO and surrounding areas

Approved

In business since 2019

Free estimates

We pride our company on reliability, great communication, integrity, and quality work. We are experts in our trade and will do our best to keep you as educated as we can on your particular task or project. We look forward to earning your business!\n
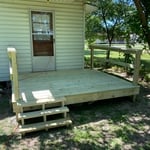
Small deck build
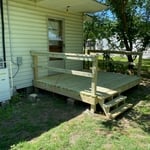
Small deck build
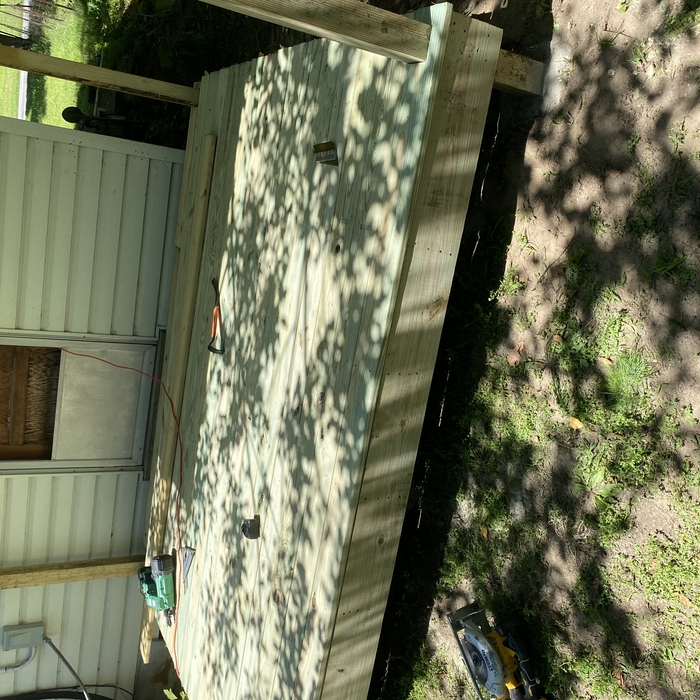
Small deck build
Small deck build
Small deck build

+53

4 neighbors recently requested a quote

Avatar for Sentri Homes
Sentri Homes
2.9(
44
)
Addition to Existing Structure - Build - For Business

Serving Kennett, MO and surrounding areas

Approved

In business since 2023

Free estimates

Emergency services offered

"I worked directly with Jasmine. Jasmine was great to work with, very professional and relatable. She was understanding about the sudden changes in color and material I had during multiple consultations. She offered me a vast knowledge of materials and details about the work I hadn’t thought of or didn’t know about. If I have another project in the future I won’t hesitate to reach out to Sentri Homes."
23 neighbors recently requested a quote

Shane Hampton
New to Angi
Addition to Existing Structure - BuildShelter or Outbuilding - Build

Serving Kennett, MO and surrounding areas

Approved

In business since 2013

Free estimates

Locally owned and operated company that values honesty and integrity and treats your home as if it were our own. We offer a variety of quality home improvement services. You will find us to be competitively priced with close attention to the details of each and every project that we are involved with. We look forward to building lasting relationships and guarantee your satisfaction!

Avatar for New Look Power Wash
New Look Power Wash
5.0(
5
)
Addition to Existing Structure - Build

Serving Kennett, MO and surrounding areas

In business since 2021

Emergency services offered

Have you seen black streaks on the side of your home. \nAre you embarrassed of having a dirty home. \nIs your driveway looking old and no longer new and fresh.\nCall us today for a free estimate.\nWe offer to clean your home, driveway, gutters, fences, decks and more...\n\nwe also do handyman work , remodel

Pizza hut remodel
Pizza hut remodel
Additional Photos
Additional Photos
Additional Photos

+2

Recommended by100%of homeowners
Showing 1-10 of 46
Storm Shelters questions, answered by experts

This is a matter of personal preference. However, building a detached structure is generally considered better if you intend to rent out the new space. The advantage to going with an attached garage addition is that you may pay less for plumbing, HVAC, and other features because you can use the existing systems from your home to carry over piping and wires.

Building a treehouse can vary in difficulty depending on factors such as design complexity, size, and the builder’s woodworking experience. Basic treehouses with simple designs can be manageable for DIYers with some carpentry skills, while more elaborate structures may pose challenges. Adequate planning, research, and careful execution can make the process more manageable, and resources like premade plans or professional assistance are always available for additional support.

Whether a prefab home is worth it or not will depend on your personal needs and preferences. Overall, prefab homes tend to cost less than traditional homes, although they also tend to have lower resale values. Another thing to consider is that prefab homes usually last 50 to 60 years or longer, while traditional homes last 50 to 100 years or more.

Pole barns and carports are similar in that they rely on posts for support and are often not connected to a primary structure. The main difference between the two is that pole barns usually include walls that surround the entire perimeter of the structure, while carports generally remain open on three or four sides. It’s possible to insulate garage doors and even exterior walls on pole barns to create a comfortable workspace, and it’s a bit more secure for storage purposes. However, carports are more affordable.

Yes, barndominiums can be two stories. Blueprints for barndominiums can safely support multiple stories or vaulted ceiling heights of 14 feet or more. Barndominiums are prized for their ability to be modified and customized to suit the builder’s preferences, and many barndominium construction companies offer a variety of different floor plans to choose from.

The Kennett, MO homeowners’ guide to storm shelter services

From average costs to expert advice, get all the answers you need to get your job done.