Top-rated custom home builders.

Best custom home builders near Eminence, MO

Enter your zip and get matched with up to 5 pros

Need a pro for your custom home building project in Eminence, MO?

Select your specific project to find the pro for you.

Top-Rated Custom home builders in Eminence - Updated Nov 2026

Avatar for M2 Drafting & Design, LLC
M2 Drafting & Design, LLC
5.0(
20
)
Find a Custom Home Builder

Serving Eminence, MO and surrounding areas

In business since 2020

Free estimates

Emergency services offered

"Mike and Sam put together our home drawings from my pencil scratch drawings, contributed good ideas put together a package for us to start working from. They were always friendly and quick to respond to my questions, Everything positive, Thanks"
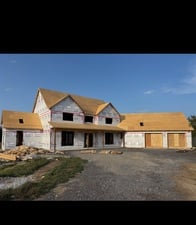
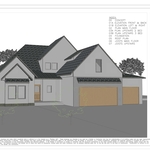
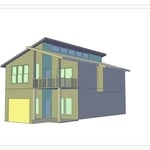
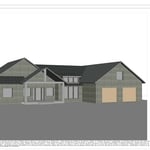
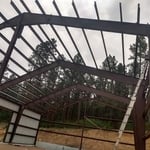
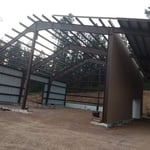
exterioir concept art
Exterior
Exterior
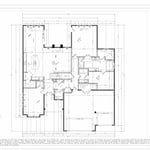
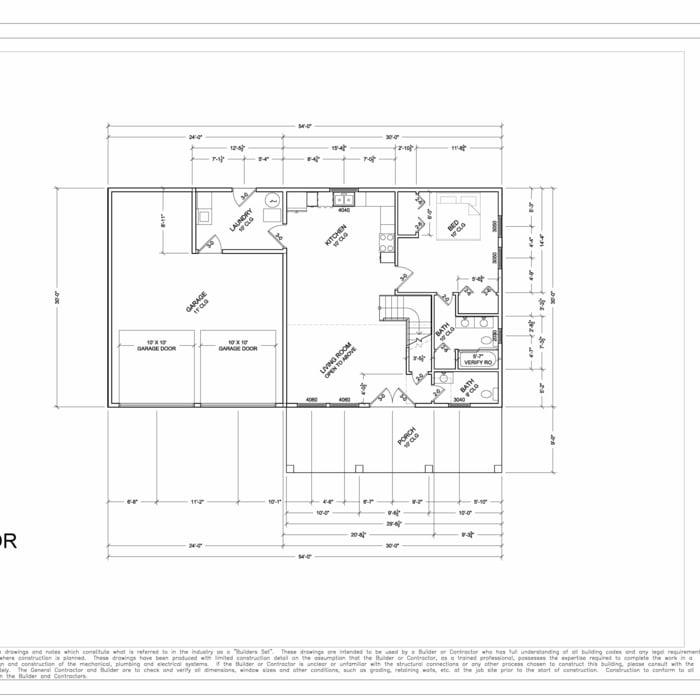
Floor Plan Example
Simple Floor Plan

+2

Response time1 day
Response rate99%
Recommended by100%of homeowners
Avatar for Joshua Deatherage Home Emporium, LLC
Joshua Deatherage Home Emporium, LLC
3.9(
62
)
Find a Custom Home Builder

Serving Eminence, MO and surrounding areas

In business since 1997

Emergency services offered

Warranties offered

"He did a fine job and now I have a ceiling fan with a remote control in two bedrooms (after another electrician told me that one of those remote controls would not fit within the fan housing)."
EMP off the grid solar power
Fixing water main
Response time7 hrs
Response rate94%
Recommended by77%of homeowners
Avatar for D & G Construction and Remodeling, LLC
D & G Construction and Remodeling, LLC
5.0(
2
)
Find a Custom Home Builder

Serving Eminence, MO and surrounding areas

In business since 2025

Free estimates

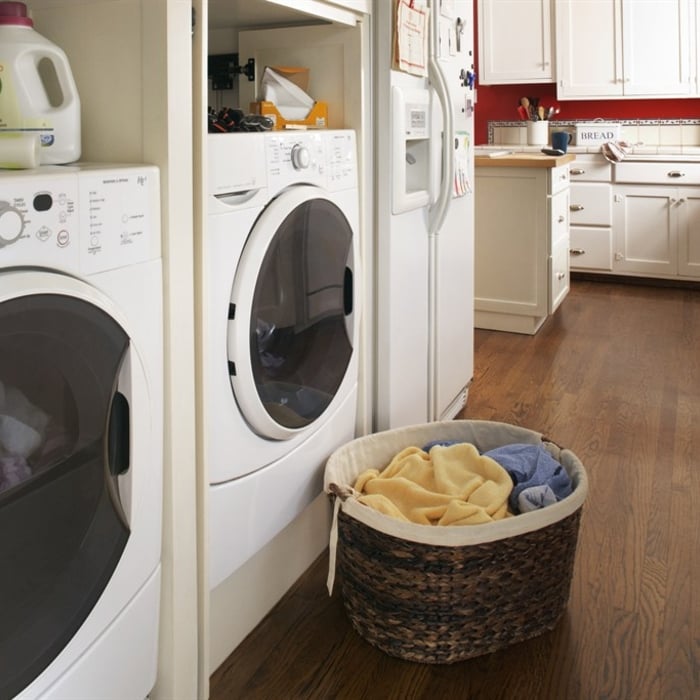
"D & G Construction did a fantastic job installing a washer and dryer hookup for me. They handled all the plumbing and wiring and ran everything through the wall in my garage. The end result looks so clean and seamless — you would think it was always there. I’m very pleased with their work and would absolutely use them again. They have also done work at our church and I have not been disappointed."
Showing 1-10 of 25
Custom Home Builders FAQs, answered by experts

Historically, Tudor homes originally stemmed from the 15th and 16th centuries, while Victorians appeared during Queen Victoria's reign in the 19th century. The design and structural differences are significant as well. The many types of Victorian architecture—such as Italianate architecture—typically feature ornate trim, wood siding, wraparound porches, and tall towers on top, such as belvederes. On the other hand, Tudor-style homes feature white stucco exteriors with exposed wooden rafters marking the house frame both inside and out.

The average cost to renovate or remodel a home is $52,300, with most projects ranging from $19,500 to over $88,400. However, costs can vary significantly, from as low as $3,000 for a small project to $170,000 or more for a complete home remodel.

Several factors influence the total price, including:

  • Project Scope and Size: The extent of the renovations, whether it's a single room or the entire house.

  • Location: Geographic location affects labor and material costs.

  • Materials: The quality of materials chosen.

  • Room Type: Kitchen remodels ($14,500 - $70,000+) are generally more expensive than bedroom remodels ($1,500 - $5,500).

  • Other Factors: The time of year, complexity of the work, and any additions or expansions.

On a per-square-foot basis, you can expect to pay between $15 and $60 for standard projects and up to $150 for luxury renovations.

Examples of specific project costs include:

  • Basement remodel: ~$20,200

  • Garage remodel: ~$27,900

  • Loft conversion: ~$20,200

  • Disability accommodation remodel: ~$4,300

  • Major home repairs: ~$11,700

If you are financing the project, note that some loan programs, like the FHA 203(k), may require a minimum project cost (e.g., $5,000) and will necessitate a home appraisal and professional cost estimates. Using a home renovation cost estimator can also help you budget for your project.
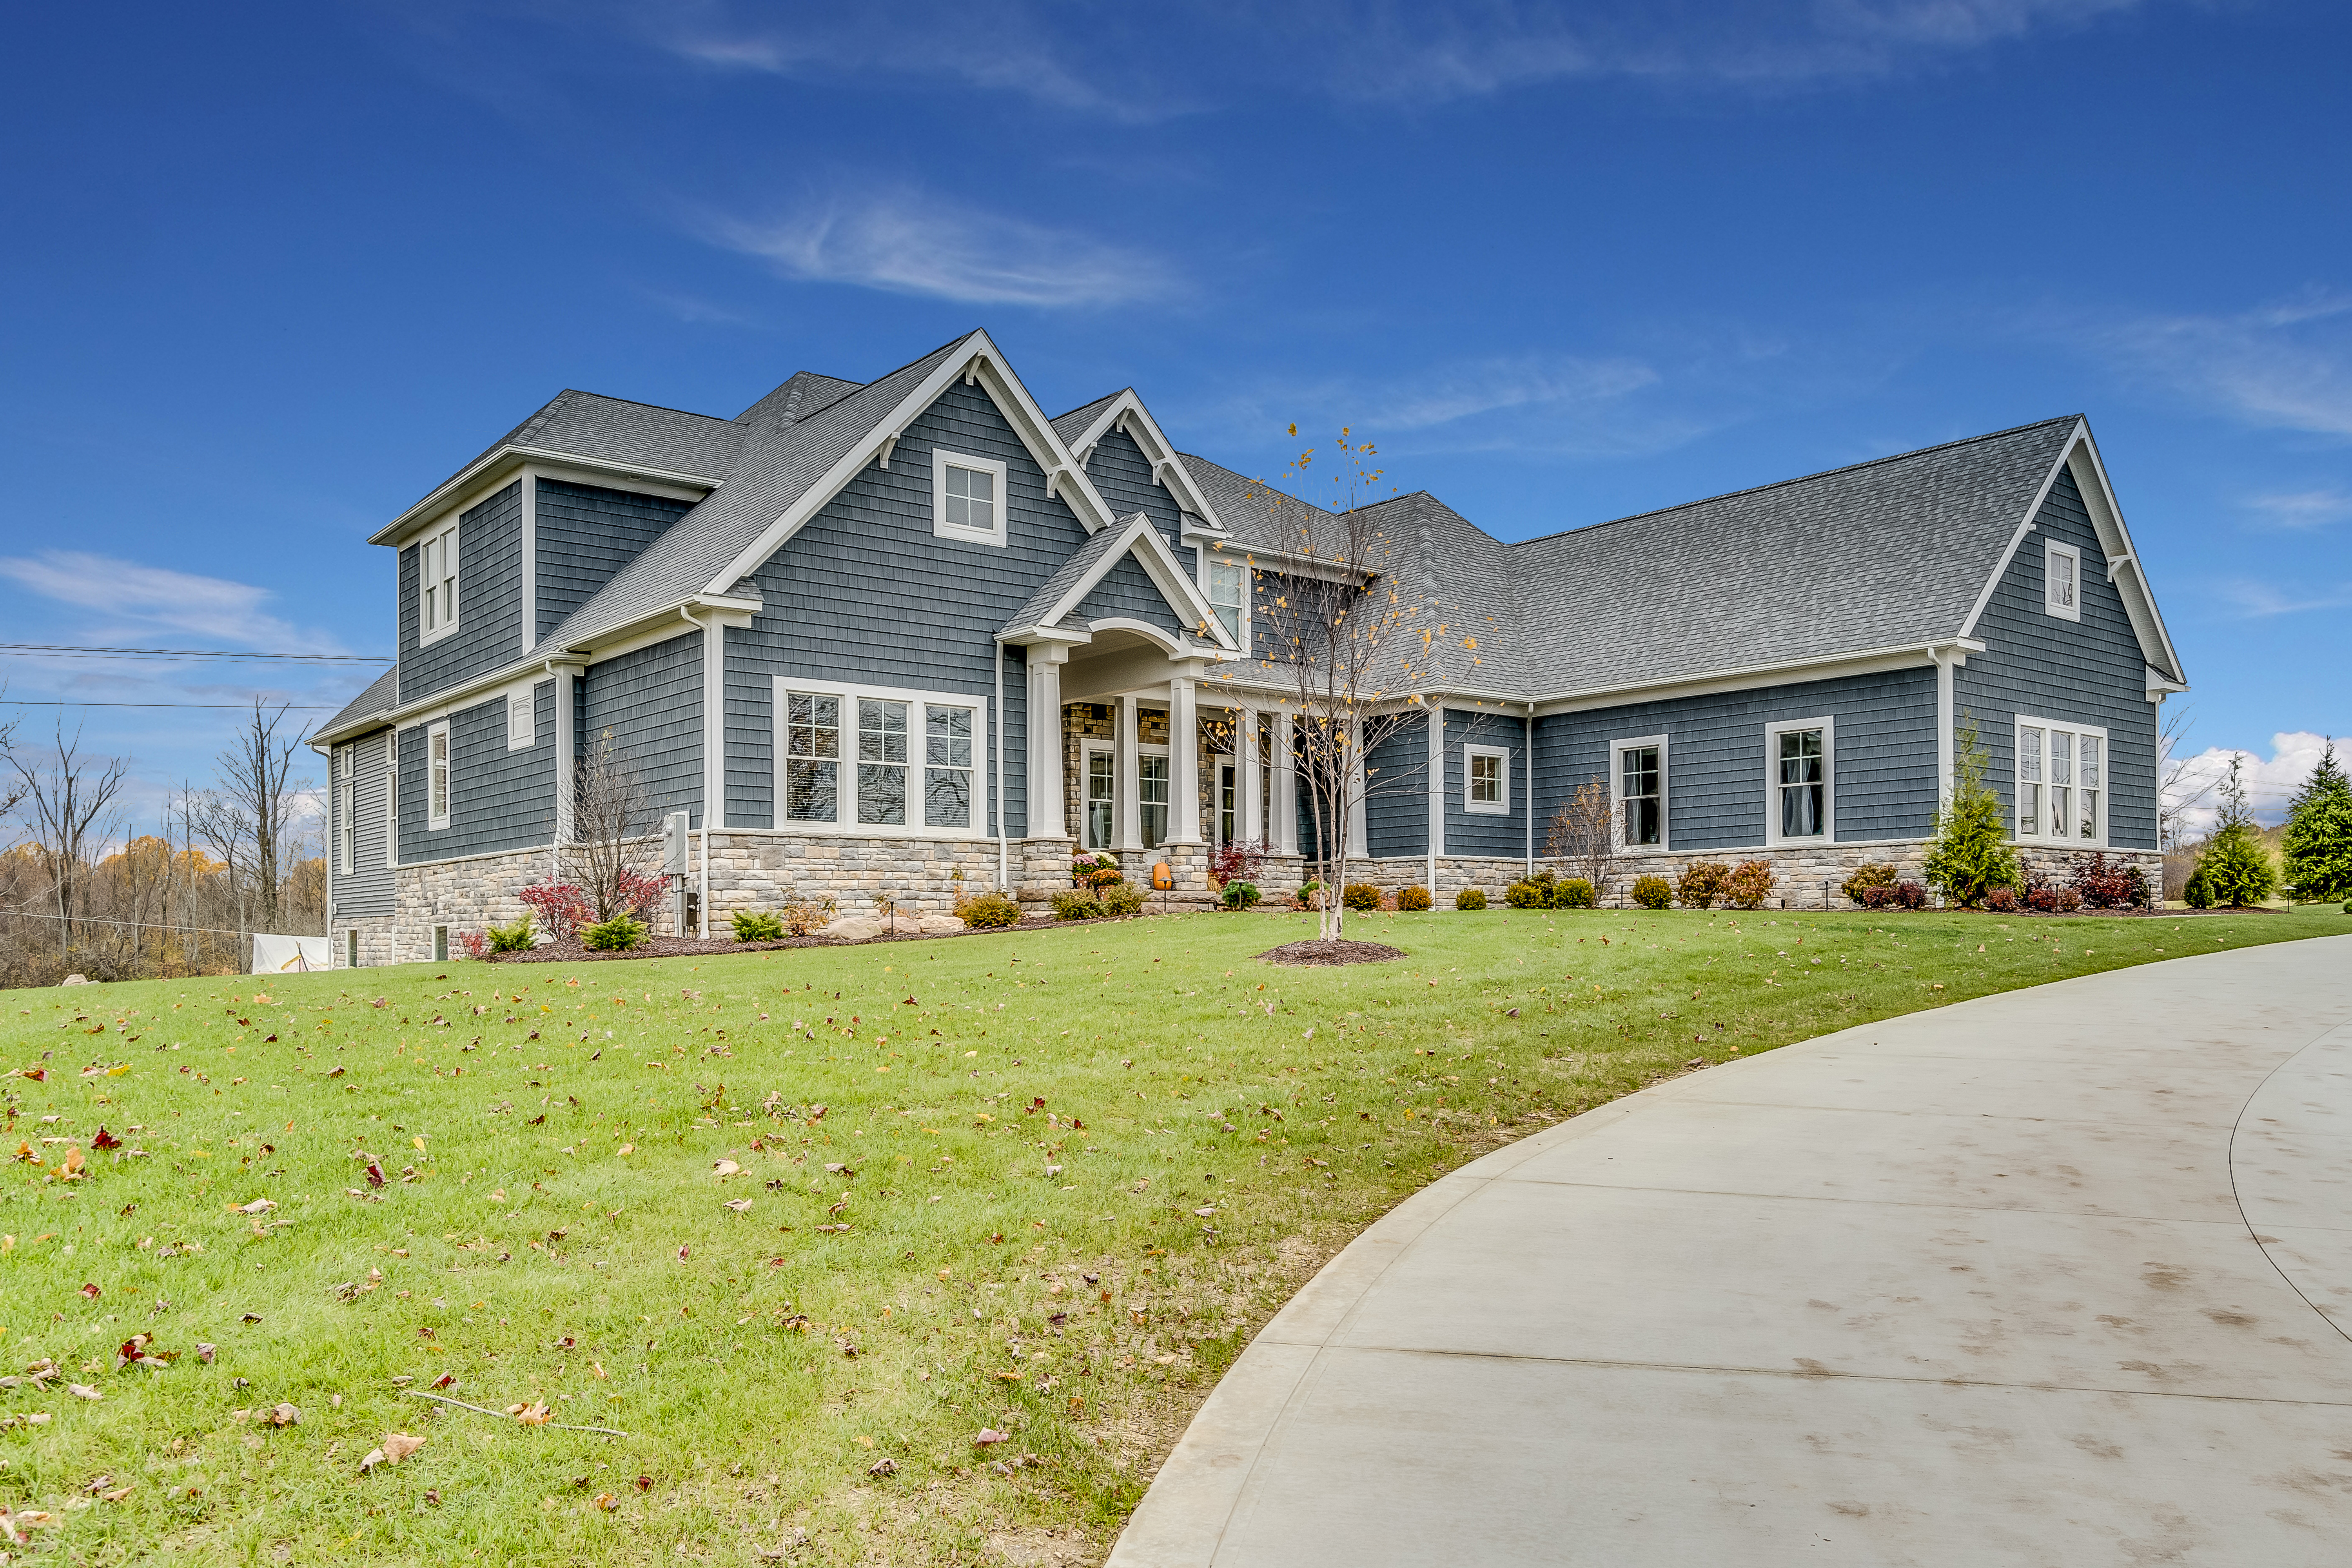

The term “cottage” is subjective, so there’s no rigid definition, but it generally refers to a small home with simple and purposeful architecture that embraces nature and focuses on charm over everything else. Cottages are typically 1 or 1 1/2-stories tall, usually with gabled roofs, and are built out of natural materials that help make the structure a part of the surrounding nature rather than something that stands out from it. A big part of what makes a cottage a cottage is the decor, which includes natural materials from the nearby area.
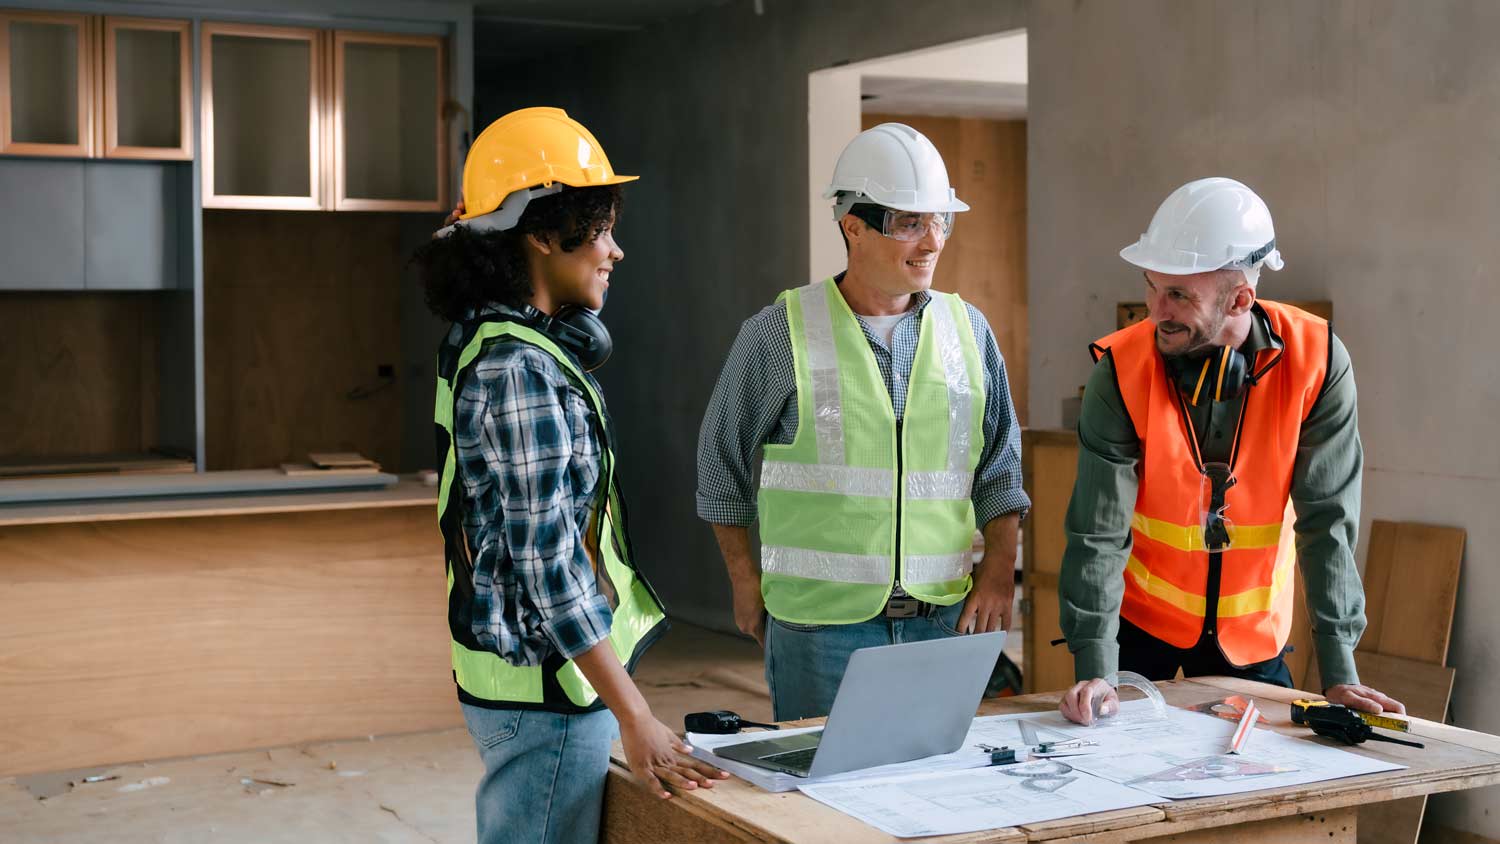

Builder-grade is one of two types of stock cabinets, whereas semi-custom designs allow homeowners some control over the color, finish, or hardware on their cabinets. Stock cabinets are sold in construction-grade and builder-grade designs. Construction-grade cabinets are usually made from inexpensive medium-density fiberboard, which is prone to moisture damage, whereas builder-grade models are a step up with higher-quality materials. Construction-grade designs are the most common type of cabinets in America.

If you want to make your home eco-friendly, enjoy low maintenance, and love the fact that its looks will take people’s breath away (and not because they were trying to blow your house down), then a modern brick home is right for you. You can hire a mason to get the building process started for your brick home.

But if you’re not fond of the color and don’t want to deal with the process of repointing or other repairs, consider going with vinyl or wood. These materials offer a lower cost. While they tend to require more maintenance, they don’t cost nearly the same as exterior brick house repair.

The Eminence, MO homeowners’ guide to custom home building

From average costs to expert advice, get all the answers you need to get your job done.