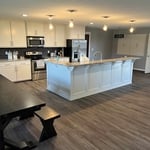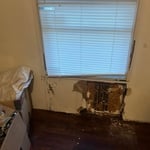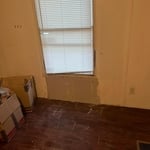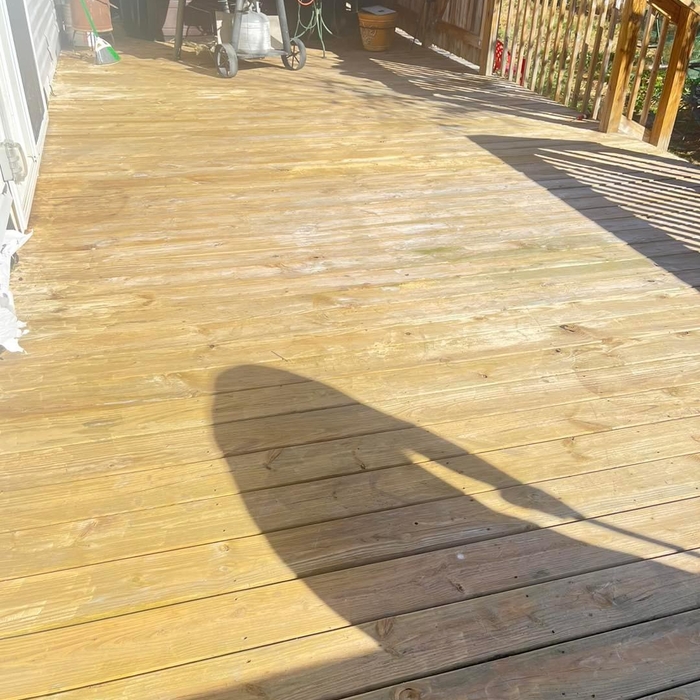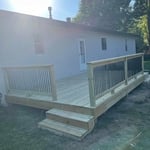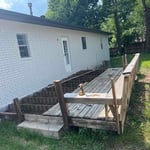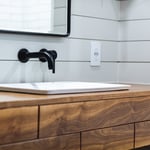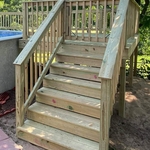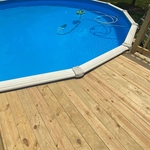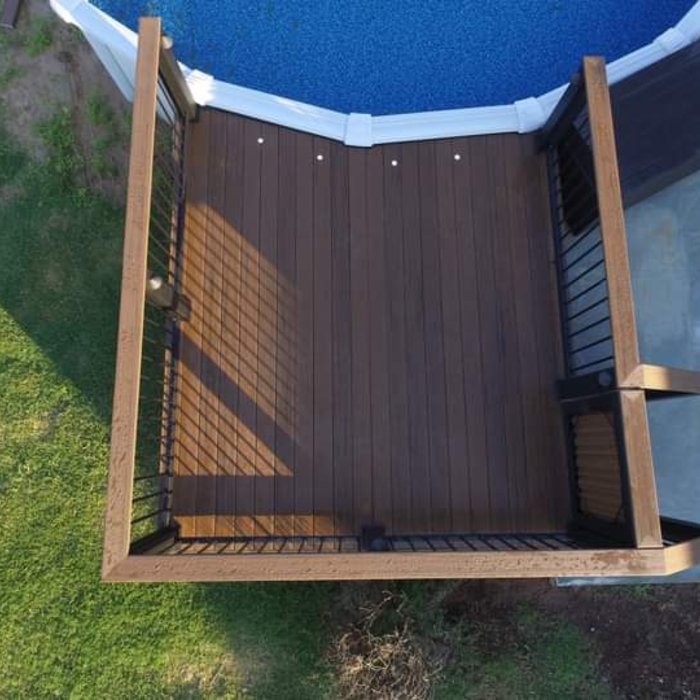

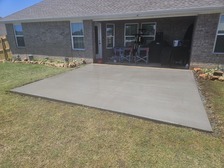




"High quality work and clear effort to ensure the projects were both completed to my satisfaction. They arrived early so they could asses the project and got started right away."
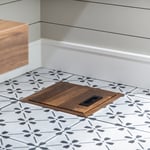
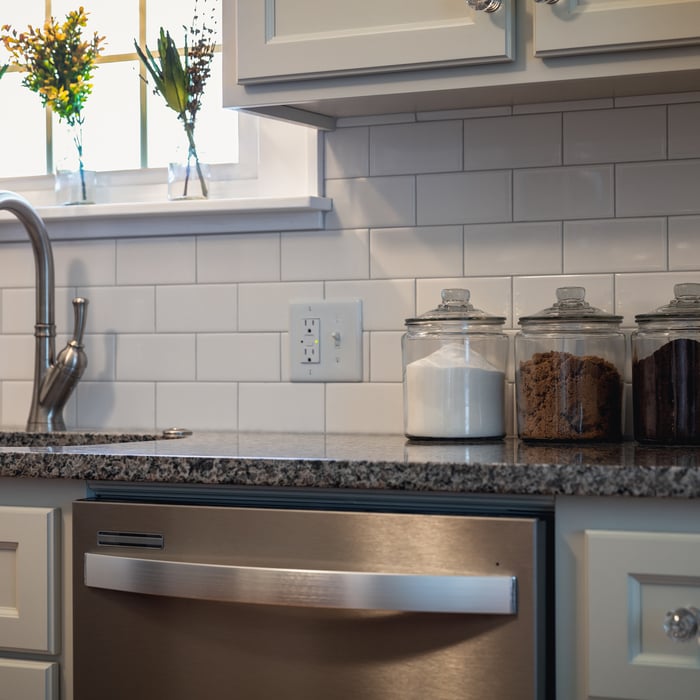
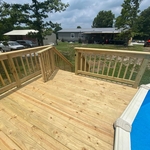

"I would like to give Harris Renovations a very positive recommendation based on the huge amount of work they did to my house. They replaced sticky, laminate flooring with engineered hardwood. They painted the entire interior, replaced light fixtures, and updated old outlets. Craig installed energy efficient windows. Casey built a custom bathroom vanity for me from an antique dresser I bought at a flea market. They really did a fantastic job. Since then, I have hired them to build a deck. And, they are currently building a craftsman-style cottage with a porch that I plan to use for storage."
"All the work was on time and to satisfaction! The crew was kind and professional! I would definitely use this company again for all my home improvements!"
Yes, you will need a jack for a rim joist replacement. To prevent sagging and facilitate the removal of load-bearing wood, you’ll need to relieve the pressure from this joint before beginning work.
Due to hydraulics and other specialized equipment, a sill plate and rim joist replacement are not typically a DIY project. Hiring a professional structural engineer and experienced contractors is the best approach to replacing rotted sill plates and rim joists.
A few signs that you need a new door frame include:
The door no longer fits properly in its frame and sticks or scrapes.
You notice cracks, holes, or rotting.
You feel a draft coming from around the door when it’s closed.
You find yourself frequently needing to make repairs.
Balcony construction or replacement typically requires a building permit from your local permitting authority. Safety and building integrity are the main reasons for the need to obtain a permit and the subsequent inspections. In some cases, especially cantilevered balconies, your municipality may also require the oversight and signature of a structural engineer.
The best way to calculate framing costs is by basing your costs on the square footage of your home. On average, framing your home could cost anywhere between $7 and $16 per square foot.
To ensure you don’t go over budget, base your estimates on the higher end of the price range. If you know you’re going to use high-end materials or require a custom or complex build, you might even want to tack on an additional 5% of your budget.
The easiest way to tell if a wall is load bearing is to check if it’s an exterior wall or if it runs perpendicular to the joists above and below it (or parallel to beams). Exterior walls are almost always load-bearing, and walls that run under beams or parallel to them are also usually load-bearing. There are exceptions to these rules, and walls that don’t fit into these categories can still be load-bearing. If you’re unsure, hire a structural engineer to look at your home to assess whether or not the wall is structural.
The Duquesne, MO homeowners’ guide to carpentry services
From average costs to expert advice, get all the answers you need to get your job done.

When you’re tackling a project or hiring a contractor, it’s helpful to know key carpentry terms. From end grain to dovetail joints, here’s a complete list.