






Top-rated carpenters.

Get matched with top carpenters in Winsted, MN

Enter your zip and get matched with up to 5 pros

Find Carpenters in Winsted

Avatar for Elegance Custom Cabinetry
Elegance Custom Cabinetry
4.7(
48
)
Closet - Build

Serving Winsted, MN and surrounding areas

Approved

In business since 2010

Free estimates

Credit card accepted

"After costing out new cabinets vs new doors and drawers to facelift our 10 year old kitchen, we decided new doors and drawers would achieve the look we desired. Dmitry was fantastic- he came out and measured every single one, built and installed them himself. We went from a sea of golden oak, outdated cabinets, to beautiful, white shaker style fronts. He uses commercial grade paint and sprayed them all in his shop with the color we selected - perfection. We have received so many compliments since our project wrapped up. I look forward to hiring Dmitry to build some mud room lockers/storage for us when we are ready to tackle that project! Thanks Dmitry!"
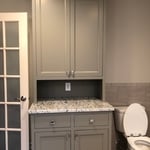
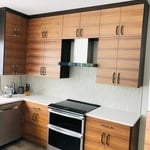
Custom Kitchens
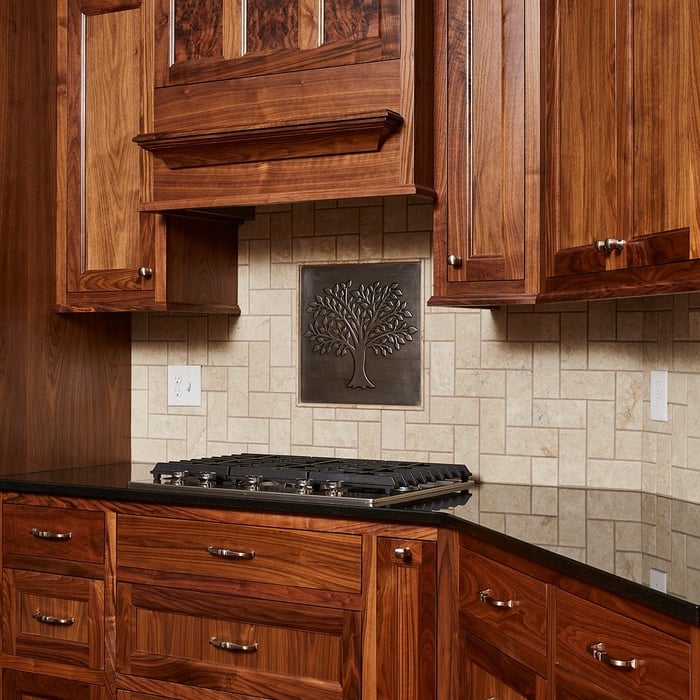
Custom walnut kitchen
Custom bookcase
Custom Kitchens
Custom walnut kitchen

+179

Response time2 days
Recommended by97%of homeowners
...
Showing 1-10 of 116
Carpentry questions, answered by experts

Framing most homes takes anywhere between five and eight weeks to complete. You’ll need to account for inclement weather conditions, material shipment times, the number of crew members, and the weight of your materials. If the weather is too hot, wet, or cold for the installation, this process could take closer to eight weeks.

Most of the time, you’ll want to use screws on your subfloor rather than nails. Nails can actually weaken plywood, whereas screws can easily penetrate without damage. They also form a more secure connection because of their shape, preventing squeaky floors and tightly holding the subfloor in place. That said, some contractors do prefer nails depending on the type of floor covering because they allow for more flexibility.

A cross brace for a fence gate should stretch from the top corner of the gate’s hinge side to the bottom corner of its latch side at a 45-degree angle to the bottom of the gate. This positioning distributes the bulk of the gate’s weight to the base of the post, taking pressure off the top hinge.

Framing is the shell of the house. It includes several steps, including studs, plumbing, and electricity. A professional will ensure the wall frame is secured for the house’s structural integrity. 

Framing prices change depending on the material and whether the wall is load-bearing. Most contractors use wood to frame a home, but metal is another popular choice.

It’s sometimes safe to replace a load-bearing wall with a beam, but you need a structural engineer to sign off on the project. You’ll also likely have to upgrade to a steel I-beam or another material that’s stronger than wood to maintain the level of support you need without the wall underneath.

The Winsted, MN homeowners’ guide to carpentry services

From average costs to expert advice, get all the answers you need to get your job done.