


Top-rated subcontractors.

Get matched with top subcontractors in Royalton, MN

Enter your zip and get matched with up to 5 pros

Need a pro for your subcontracting project in Royalton, MN?

Select your specific project to find the pro for you.

TRUSTED BY ROYALTON, MN HOMEOWNERS

  • Average homeowner rating star icon4.4
    Average homeowner rating
  • Verified reviews icon75
    Verified subcontracting services reviews

Find Subcontractors in Royalton

Avatar for Lakes Area Remodels
Lakes Area Remodels
5.0(
14
)
Major Home Repairs (General Contractor)

Serving Royalton, MN and surrounding areas

Approved

In business since 2021

Free estimates

Warranties offered

Lakes Area Remodels is a licensed and insured company that you'll be able to trust with your home remodels bringing the best quality workmanship from your floors to your ceilings we got you covered and also home additions and other exterior buildings whether it be a shed garage or pole building.
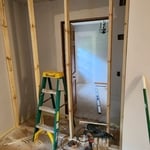
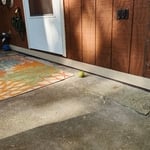
Remodeling - General Project
General Remodeling Project
Remodeling - General Project
Bathroom remodel
Before window jam and casing

+44

1 neighbors recently requested a quote
Recommended by100%of homeowners

Avatar for Giinthir Construction, LLC
Giinthir Construction, LLC
4.8(
12
)
Major Home Repairs (General Contractor)

Serving Royalton, MN and surrounding areas

Approved

In business since 2020

Free estimates

Offers commercial services

Giinthir Construction is a residential contractor serving central Minnesota and the surrounding areas.\n\nFrom start to completion we strive to provide an experience of professionalism, transparency and integrity every step of the way. We are fully insured, offer free estimates, and with 12 years of experience in the industry you can have peace of mind knowing that your project will be cared with you in mind.\n\nWe pride ourselves in providing quality service at a reasonable price. Whether new construction, remodels, additions, land clearing or grading and excavating, we have the expertise to make your project as seamless as possible. \n\nWe welcome the opportunity to serve you and show you what we have to offer.\n\n\n

Response time2 days
Response rate89%
1 neighbors recently requested a quote
Avatar for Greiner & Sons LLC
Greiner & Sons LLC
4.6(
8
)
Major Home Repairs (General Contractor)

Serving Royalton, MN and surrounding areas

Approved

In business since 2025

Free estimates

Small jobs welcome

"Jeff removed all my ceiling molding prior to new ceiling install, then installed 600 linear feet of new molding. Exceptional attention to detail and was very creative in challenging situations. Very happy with final results.. I would highly recommend Jeff and his team for finished carpentry work. I appreciate his professionalism and dependable service."
Kick Cabin
Kick Cabin
Kick Cabin
Kick Cabin
Kick Cabin

+3

Response time1 day
Response rate100%
3 neighbors recently requested a quote
Avatar for Reliable Handyman and Remodeling LLC
Reliable Handyman and Remodeling LLC
5.0(
13
)
Major Home Repairs (General Contractor)

Serving Royalton, MN and surrounding areas

In business since 2017

Free estimates

"Vlad did a fantastic job adding an additional pantry cabinet to our kitchen. The addition is seamless and fully matches the other cabinets so you can't tell it was an add on. There was a a high level of craftsmanship and also Vlad was very professional to deal with."
Cabinet Making Project

+2

Response time1 day
Recommended by100%of homeowners
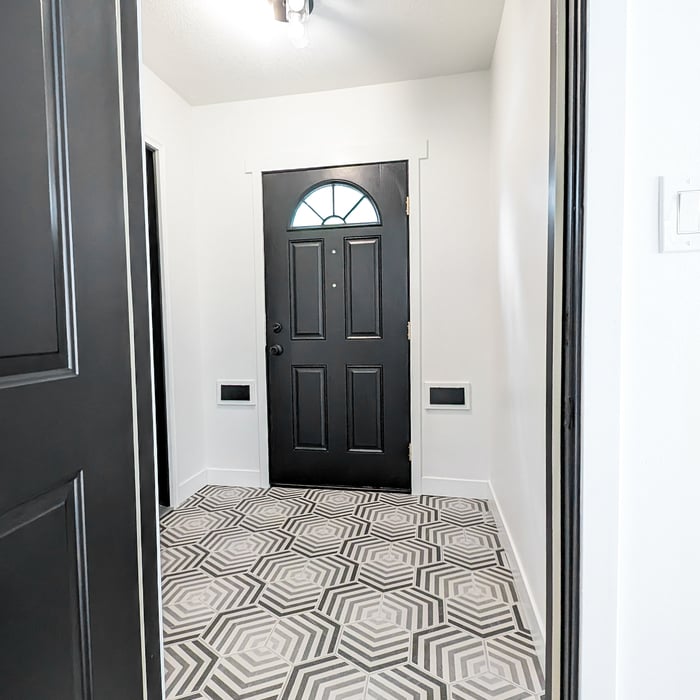
Avatar for Garden Structures & More
Garden Structures & More
4.6(
73
)
Major Home Repairs (General Contractor)

Serving Royalton, MN and surrounding areas

In business since 1998

Free estimates

Emergency services offered

"Hal is a bit of a character and drives an old truck, but he is very pleasant and takes great pride in his workmanship. One of the few times in our history of several home projects where a project has exceeded our expectations."
Additional Photos
Additional Photos
Additional Photos
Additional Photos
Additional Photos

+10

Recommended by95%of homeowners

Showing 1-10 of 32
Subcontractors questions, answered by experts

You can draw your own house plans using three-dimensional modeling software, but in most cases, you’ll need an architect to draw up the final plans. Architects understand local building regulations and requirements, so their plans will be necessary for getting permits approved, and they’ll also ensure your home is structurally sound. DIY house plans can be a good place to start to help visualize your project, but you should always defer to a professional before trying to proceed with the project.

Expect excavation below grade, creating a well for access, weatherproofing, and thorough inspections during setup.

Universal design costs can be minimal when you add them during construction; however, adding universal design principles to existing homes can sometimes increase renovation costs. For example, a mid-grade bathroom remodel is estimated to cost around $30,000, while a standard universal design remodel can cost closer to $40,000. Adding accessible design components can include widening hallways ($500 to $2,000), curbless showers ($2,000 to $8,000), and widening doors ($400 to $800). Keep in mind that these increased costs can lead to higher resale values because universal homes may appeal to a wider variety of buyers.

The average build timeline for a home is between six and 12 months, with timelines pushing toward the upper end of that range if you’re creating a custom design or need a lot of land preparation before getting started. Hiring a general contractor or a custom homebuilder will help speed up the process, as you’ll see fewer delays between different parts of the build process getting done.

A floor plan is a less detailed illustration showing a building or room's layout from above, including elements like windows, doors, walls, and fixtures. It offers a simplified view for homeowners. In contrast, a blueprint is a more detailed, to-scale architectural drawing that includes all parts of the building plans, such as structural elements, construction details, and utility schematics. While a floor plan can be a type of view within a blueprint, the complete blueprint contains all the necessary details to turn the plan into a reality.

The Royalton, MN homeowners’ guide to subcontracting services

From average costs to expert advice, get all the answers you need to get your job done.