



Top-rated contractors.

Get matched with top contractors in Monticello, MN

Enter your zip and get matched with up to 5 pros

Need a pro for your contractor service project in Monticello, MN?

Select your specific project to find the pro for you.

Find Contractors in Monticello

Avatar for Landson Construction
Landson Construction
4.8(
37
)
Major Home Repairs (General Contractor)

Serving Monticello, MN and surrounding areas

Approved

Free estimates

Warranties offered

Customers say: True professional

"The work was well planned and completed on time. Ariel is a professional contractor with a lot of experience and great at communicating. The mason on my retaining wall was an expert and meticulous. I have recommended Lifetime Construction to my friends and family."

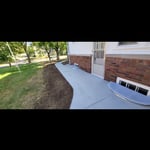
Roofing Project, concrete walkways, window wells
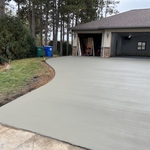
Concrete Driveways Project
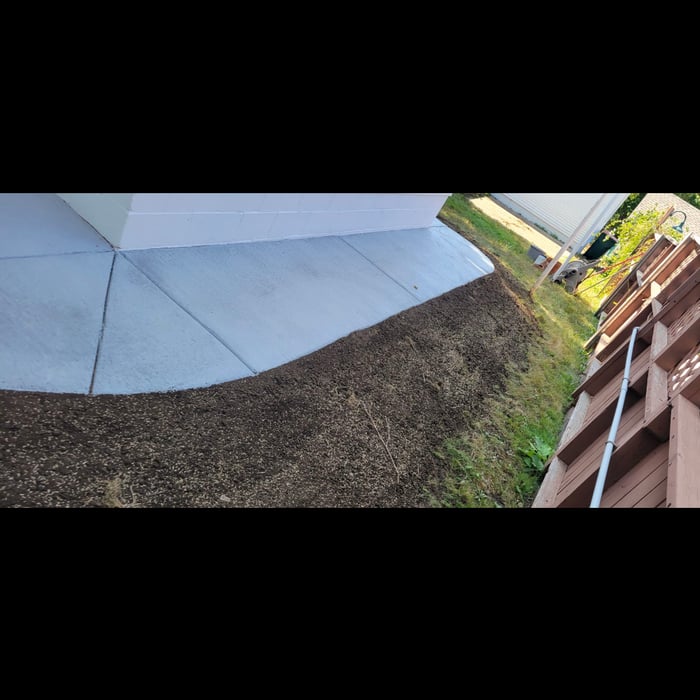
Roofing Project, concrete walkways, window wells
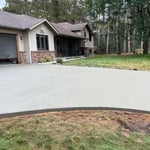
Concrete Driveways Project
Roofing Project, concrete walkways, window wells

+14

6 neighbors recently requested a quote
Recommended by100%of homeowners
Avatar for Greiner & Sons LLC
Greiner & Sons LLC
4.6(
8
)
Major Home Repairs (General Contractor)

Serving Monticello, MN and surrounding areas

Approved

In business since 2025

Free estimates

Small jobs welcome

"Jeff was excellent to work with and we're very happy with the results. He took multiple steps to ensure rooms were always cleaned up daily, used floor protection, and gladly worked through any adjustment requests we had during the project."
Kick Cabin
Kick Cabin
Kick Cabin
Kick Cabin
Kick Cabin

+3

Response time1 day
Response rate100%
3 neighbors recently requested a quote
JAG Contracting
5.0(
2
)
Major Home Repairs (General Contractor)

Serving Monticello, MN and surrounding areas

Approved

In business since 2019

Free estimates

Credit card accepted

"Joe and his team did a fantastic job with our roof on our home and garage and did so on time and within our budget. Joe also completed some siding work that was in need of repair and went above and beyond to make sure we were completely satisfied. I highly recommend Joe to my family and friends for any exterior work that needs to be completed!"
Response time3 days
Response rate92%
19 neighbors recently requested a quote
Avatar for Hata Home Solutions Inc
Hata Home Solutions Inc
5.0(
1
)
Major Home Repairs (General Contractor)

Serving Monticello, MN and surrounding areas

Approved

Free estimates

Emergency services offered

Warranties offered

"I had a great experience with Hata Home Solutions Inc. Vlad and his team handled my project with professionalism, courtesy and understanding. These guys know what they’re doing and they’re the best at what they do. Can’t recommend Hata Home Solutions enough!"
Tonka windows and siding
Windows
Window

+25

6 neighbors recently requested a quote
...
Showing 1-10 of 149
Unfinished Carpentry questions, answered by experts

Yes, you can find ceiling joists using simple tools if a stud finder isn't available.

Using a hammer requires patience and a keen ear. Gently tap the ceiling in a grid pattern, listening for sound changes. A hollow sound indicates space between joists, while a solid, dull thud suggests a joist. Mark the location with a pencil and confirm by tapping from different angles.

Alternatively, you can use a nail, but this method will leave small holes. You'll feel increased resistance when the nail hits a joist. Mark the spot and repeat the process every 16 or 24 inches to map the joist locations. This method is considered less reliable than using a stud finder.

Bow windows need support because they are large and extend out from the exterior wall of the home. Bow windows may extend 1 foot to several feet from the outside of the home, so you’ll need to provide additional support to handle this weight. A window contractor will be able to provide the proper amount of support for your new bow window.

There are approximately 5.33 board feet in a 2x4. You can use the board foot calculator in this article to easily find the answer. A 2x4 is 2 inches of thickness by 4 inches of width, so you need to find the length, with 8 feet being the most common. You’d use the calculator here to multiply 2 times 4 times 8, and then divide by 12, arriving at a total of 5.33 board feet. 

Yes, walls on the top floor can be load-bearing if stacked on the floor’s foundation.

A few signs that you need a new door frame include:

  • The door no longer fits properly in its frame and sticks or scrapes.

  • You notice cracks, holes, or rotting.

  • You feel a draft coming from around the door when it’s closed.

  • You find yourself frequently needing to make repairs.

The Monticello, MN homeowners’ guide to contractor services

From average costs to expert advice, get all the answers you need to get your job done.