





Top-rated contractors.

Get matched with top contractors in Somerset, MI

Enter your zip and get matched with up to 5 pros

Need a pro for your contractor service project in Somerset, MI?

Select your specific project to find the pro for you.

Find Contractors in Somerset

Avatar for Homemade Design
Homemade Design
3.7(
322
)

Serving Somerset, MI and surrounding areas

In business since 2006

Credit card accepted

"I never contacted the provider or used this service in anyway. I have to
write this review so that the request to write this review stops
popping up.
The rating is bogus as it is required to be able to submit.
"
Pennsylvania Master Bathroom
Boston Small Condo Kitchen
California Client Saves with HMD Designer Discounts
Recommended by54%of homeowners
Avatar for K & M HOME IMPROVEMENTS,LLC
K & M HOME IMPROVEMENTS,LLC
4.7(
14
)

Serving Somerset, MI and surrounding areas

In business since 1993

Free estimates

"I contacted a couple of companies for quotes to remove two large pines from our backyard. Jake called back that day, and came out that evening. J&M tree service was the only company we contacted that actually came out to our property to look at what we wanted done - two companies just sent e-mail quotes without even coming out to look. Very happy customer! Highly recommend for tree removal! Cutting trees is step one, but the clean up is everything.... J&M Tress Service is not only professional, but exceptional at the clean up. Thanks again. You were Quick, diligent, and efficient on the job! Awesome local tree company if your looking for tree work"

Roof
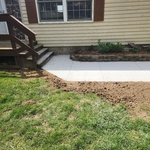
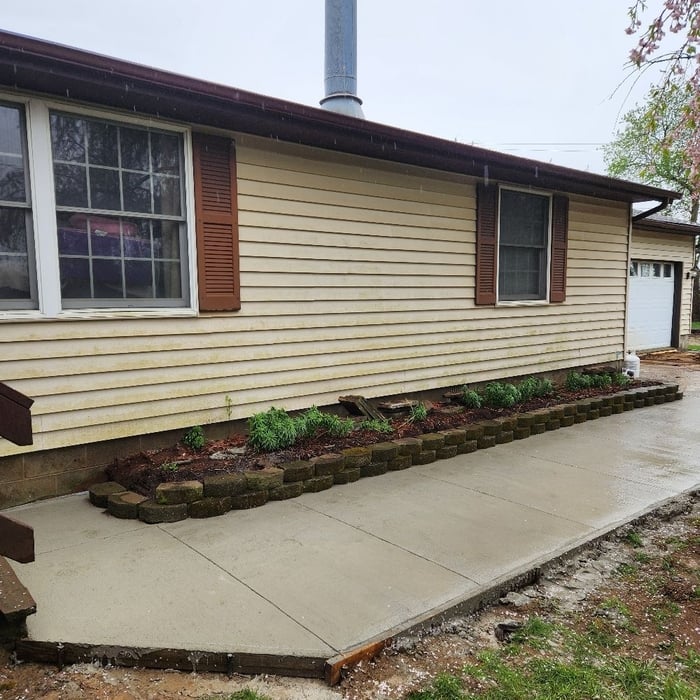
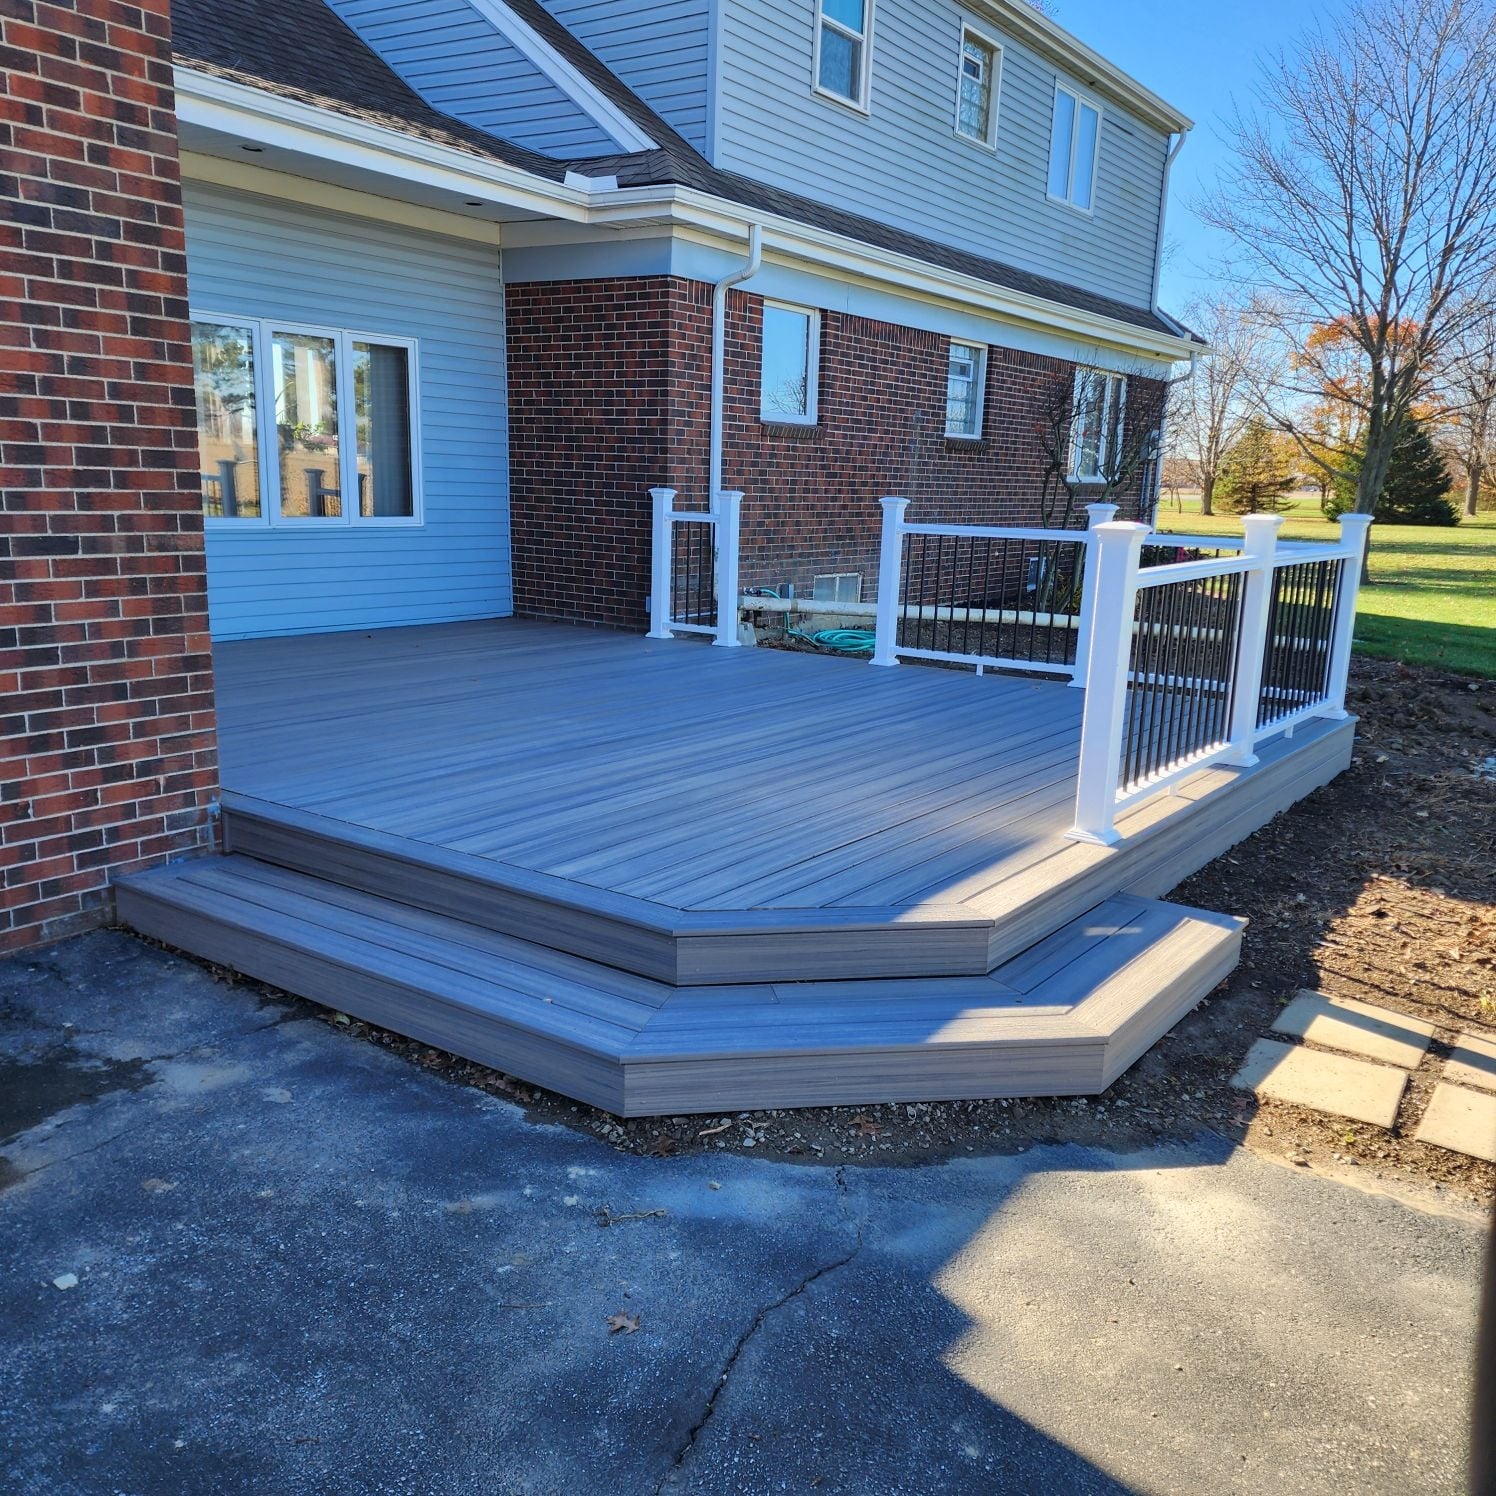
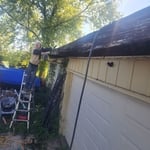
Additional Photos
Additional Photos
Additional Photos
Additional Photos

+20

Recommended by92%of homeowners
Avatar for Jill Seidner Interior Design
Jill Seidner Interior Design
3.5(
89
)

Serving Somerset, MI and surrounding areas

In business since 2006

Credit card accepted

"They did a good job. She had to submit like a photo but my daughter had them work on the central are of the loft. The deal was for one room. She got a lot of good ideal from her and it was worth it for her. They were professional and I did not hear anything negative."
Recommended by55%of homeowners
Avatar for All Degrees Carpentries
All Degrees Carpentries
5.0(
3
)

Serving Somerset, MI and surrounding areas

In business since 2022

Free estimates

Emergency services offered

"Todd was great! Easy communication and flexible with scheduling when we needed the work done by a certain day. He was professional, courteous and did excellent work! We will definitely be calling All Degrees Carpentries again!"
Ceiling
Paint Job
Paint Job
Paint Job
Paint Job

+9

Recommended by100%of homeowners

Showing 1-10 of 26
Unfinished Carpentry questions, answered by experts

Yes, ceiling joists are typically load-bearing. However, their primary function is to support the weight of the ceiling and loads applied to it, like lighting fixtures and ceiling fans. They can also help support the roof, especially if they’re part of truss systems. Remember, the load-bearing capacity of ceiling joists depends on the material, size, and space between them. 

The best way to calculate framing costs is by basing your costs on the square footage of your home. On average, framing your home could cost anywhere between $7 and $16 per square foot. 

To ensure you don’t go over budget, base your estimates on the higher end of the price range. If you know you’re going to use high-end materials or require a custom or complex build, you might even want to tack on an additional 5% of your budget.

You may need a permit to install your window seat. Even though it's an indoor modification, some municipalities require permits for any built-ins added to homes. Check with your carpenter or, if you're DIY-ing, do some research on your city's requirements.

An A-frame home can be cheaper to build than a traditional house, but that is not always a given. Prices can be fairly similar in some cases, depending on the location, design, and necessary site preparation. Costs for an A-frame typically run between $100 to $200 per square foot, which is comparable to the cost of a traditional home. The cost of an A-frame can come in under those numbers if you opt for a prefabricated kit.

There are approximately 5.33 board feet in a 2x4. You can use the board foot calculator in this article to easily find the answer. A 2x4 is 2 inches of thickness by 4 inches of width, so you need to find the length, with 8 feet being the most common. You’d use the calculator here to multiply 2 times 4 times 8, and then divide by 12, arriving at a total of 5.33 board feet. 

The Somerset, MI homeowners’ guide to contractor services

From average costs to expert advice, get all the answers you need to get your job done.