"To be honest Im dealing with a complicated district and I was kind of frustrated that my project was handed off to a new person but Raegan Hammon was the most patient, kind, professional and efficient Architect I have ever had the pleasure 🙏 of doing business with. Thank you for placing my project in her very capable hands. Forever grateful Leilee Keppard [*** Link removed ***]"
Robert Cowles PE is committed to excellence in every aspect of our business. We uphold a standard of integrity bound by fairness, honesty, and personal responsibility. Our distinction is the quality of service we bring to our customers. Accurate knowledge of our trade combined with ability is what makes us true professionals. Above all, we are watchful of our customers' interests, and make their concerns the basis of our business.
We have a single mission: Complete Customer Satisfaction! We have consistently focused on the needs of our customers, providing personalized attention and a stress-free experience.
\nYou will find us to be competitively priced with close attention to the details.
\nOur reputation is based on service, safety, and quality, regardless of how large or small the job.
\nWe look forward to building a lasting relationship and guarantee your satisfaction!
\n
Lifetime Design Company is a leader in providing our customers with the highest quality service in an honest, efficient, and professional way. Our pledge is to create successful relationships with our customers, employees and community by building trust, treating every project with the utmost integrity and exceeding expectations. We look forward to working with you!
\n
Terraform Development & Design LLC, delivers expert permit-ready architectural plans and drafting services nationwide. With 8+ years of experience and hundreds of clients across all 50 states, we create code-compliant residential and commercial construction documents that get approved fast and built right.
\nFrom site plans, floor plans, elevations, structural & foundation drawings to MEP coordination, full construction sets, 3D renderings, interior design, solar PV layouts, and precise material takeoffs - we handle it all. Fast 4-6 week turnaround, 3 design revisions included, free revisions for city redline changes, transparent pricing (starts at $2,000), and direct partnerships with licensed engineers for stamps in every state.
Soma designs and a women owned and operated business here in michigan. We offer renovation and handyman services but also do design and organizational work as well. We cover many areas for all your remodeling needs.
We are a Veteran Owned business, accredited with an A+ rating with the letter Business Bureau. We specialize in outdoor decks, gazebos and indoor dream making, i.e. kitchens, bathrooms, basements and specialized wall pieces.
I have been doing repairs, remodeling, upgrades in Seattle beginning in 1979.\nNow I am living in Michigan and available for small to medium size repair, and home enhancement services
Costs vary depending on project complexity and scope. Architects generally charge a percentage of the total budget or an hourly rate for their services.
The design phase varies by project size and complexity; initial ideas can take weeks, while extensive plans may extend to months for complete detailing.
Villa exterior features often include large windows, arched doorways, patios, terraces, greenery, and gardens. Common exterior colors for villas are whites and off-whites, soft browns, and clay tones.
Typically, architects do not build homes in a hands-on sense of doing the actual framing, roofing, or other building. Architects usually do not have the training and experience to build the homes they design. An architect would need to know how to do the specific trades required to build a house, which is possible but not a common practice. A general contractor or homebuilder typically oversees the actual details of building the house that the architect designs.
Many drafters go on to continue their education and become architects. Drafting is a necessary skill for architects, so learning drafting is often the first step on a path toward becoming a licensed architect. Drafting can also be a career on its own, with plenty of drafters choosing to specialize and focus solely on drafting.
The Ida, MI homeowners’ guide to architectural services
From average costs to expert advice, get all the answers you need to get your job done.
Find out the average architect cost in Detroit, MI. Learn what you can expect to pay for local residential building projects and custom home design planning.
The cost of a structural engineer is easily justifiable given the value they bring to the table. Use this guide to see what hiring your professional will total in Detroit, MI.
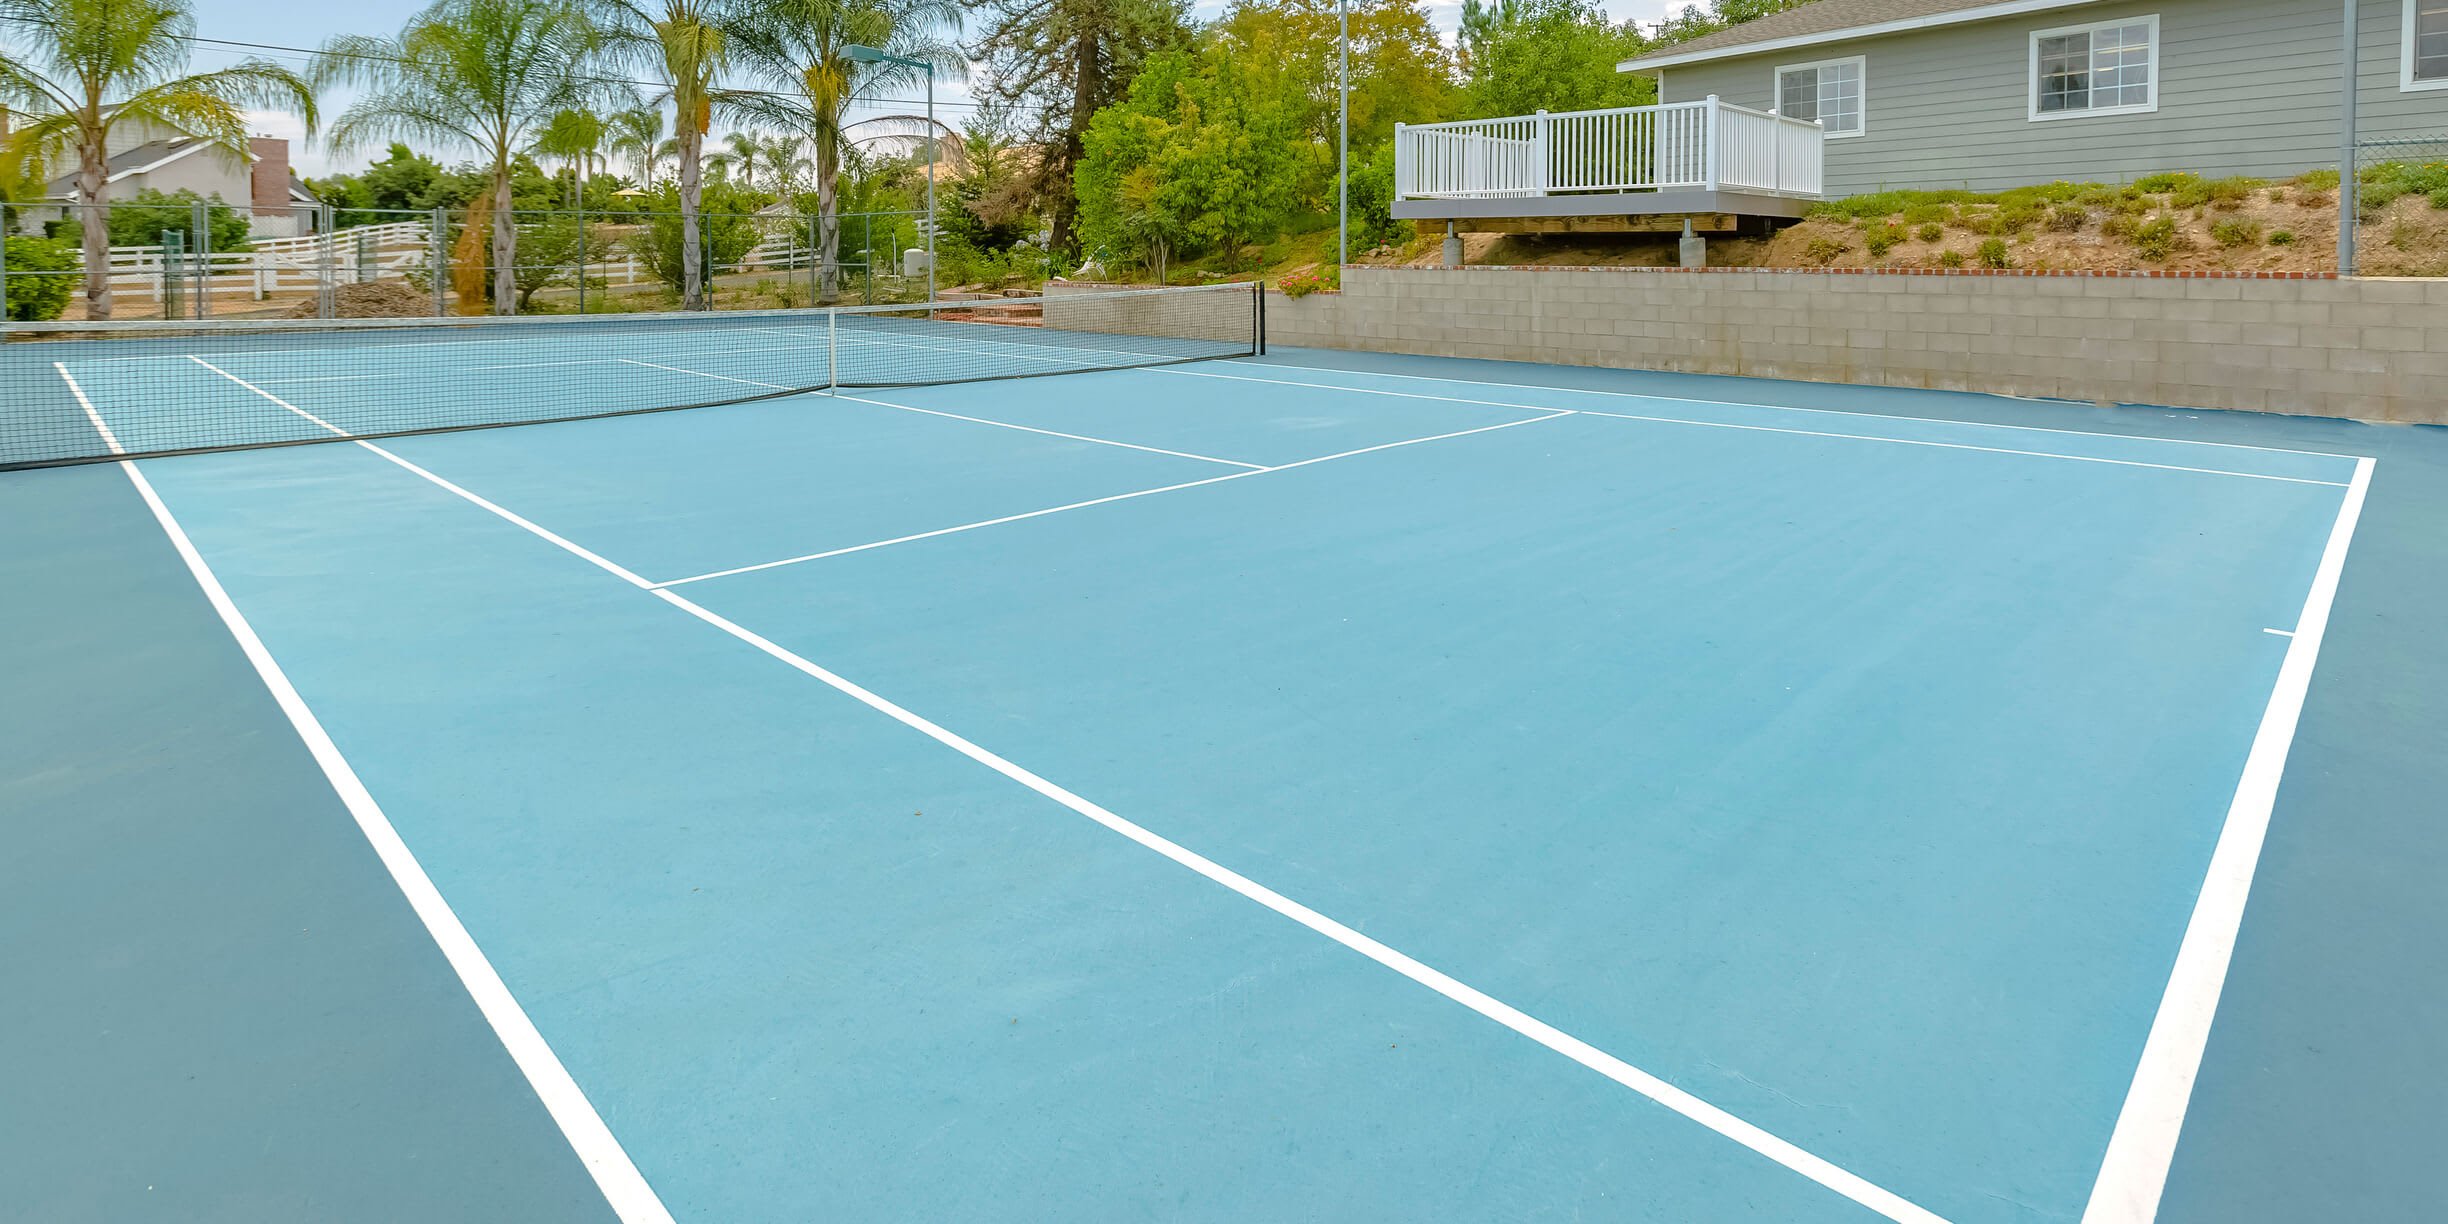
Find out the average tennis court installation cost in Detroit, MI. Learn what you can expect to pay for materials, labor, and site prep for your new court.
Depending on where you live, you may be legally required to hire an architect for an addition. Here’s why an architect may end up saving you money and time.