

Top-rated barndominium builders.

Get matched with top barndominium builders in Fremont, MI

Enter your zip and get matched with up to 5 pros

Need a pro for your barndominium building project in Fremont, MI?

Select your specific project to find the pro for you.

TRUSTED BY FREMONT, MI HOMEOWNERS

  • Average homeowner rating star icon5
    Average homeowner rating
  • Verified reviews icon12
    Verified barndominium building reviews

Find Barndominium builders in Fremont

Avatar for H & B CONSTRUCTION, LLC
H & B CONSTRUCTION, LLC
4.9(
17
)
Garage - Build

Serving Fremont, MI and surrounding areas

Approved

Super Service Award Winner

In business since 2023

Free estimates

Small jobs welcome

"These guys were great! They gave us the best quote for our siding, and even drive to OH to pick it up from the warehouse so they could start asap. That's above and beyond. They repaired all the rotten wood and there was no detail missed. We work from home, so we got to see these guys work. I don't think I ever saw them take a break besides a quick lunch. We already have plans to hire them for several projects in the near future."
Response time1 day
6 neighbors recently requested a quote
Recommended by81%of homeowners

Avatar for Logan Griffes Construction LLC
Logan Griffes Construction LLC
5.0(
2
)
Garage - BuildFind a Custom Home BuilderShed, Barn or Playhouse - Build

Serving Fremont, MI and surrounding areas

Approved

In business since 2021

Free estimates

Emergency services offered

"For Concrete of any need -they should be your first Call/Text/Email For New Build - Call/Text/Email For Remodel - Call/Text/Email For Roofing and Gutters - Call/Text/Email For Pole Barns - Call/Text/Email Griffes Construction Inc. of Big Rapids does it all. They did Roofing and Gutters for us as well. We checked out references, and all of their expectations were exceeded. True Craftsmanship by the entire team."
Remodeling - Kitchen & Bathroom Project
Builders - Garages/Barns/Sheds Project
Remodeling - Kitchen & Bathroom Project

+52

5 neighbors recently requested a quote
Recommended by100%of homeowners

Ascended Constructions
New to Angi
Find a Custom Home Builder

Serving Fremont, MI and surrounding areas

Approved (Corporate)

In business since 2023

Offers commercial services

We’re a family owned and operated company that values honesty and integrity, and stands behind our work. We offer over 40 years of industry experience. We specialize in Asphalt Shingle Roofing installation, replacement, and repairs. Our services are customized to the individual project, paying close attention to the details of each project that we're involved with. We look forward to building long-term relationships with our clients and guarantee your satisfaction!

1 neighbors recently requested a quote
Avatar for K & M HOME IMPROVEMENTS,LLC
K & M HOME IMPROVEMENTS,LLC
4.7(
14
)
Find a Custom Home Builder

Serving Fremont, MI and surrounding areas

In business since 1993

Free estimates

"I came home from work at 815 a.m., found Jake and his crew already cutting limbs off of the Maple tree. Took them five hours to remove several mature pine and maple trees. I went to sleep, but my next door Neighbor said I like the way your tree trimmers work, so I hired them. She is having her tree cut down this weekend, since Jake will be here already I am going to have one more mature pine tree cut down. Note:. I was at work when I gave this review, phones not allowed in facility, sorry no pics. But picture three stumps, no mess, debris or nothing and wood was stacked. Several family members came to retrieve the wood and pleasantly surprised that the wood was all stacked neatly by our fence. I am so very glad I called them."
Roof
Additional Photos
Additional Photos
Additional Photos
Additional Photos

+20

Recommended by92%of homeowners
Avatar for Midgard Handy Services
Midgard Handy Services
5.0(
6
)
Shed, Barn or Playhouse - Repair

Serving Fremont, MI and surrounding areas

Free estimates

"It was an awesome experience and a pleasure working with ryan Cole very straight forward and to the point listened to my ideas and wants and let me know how it was going to plan out and was 100% satisfied with my experience I would highly recommend him and I will be hiring in the future for more projects."
Alvessteffer
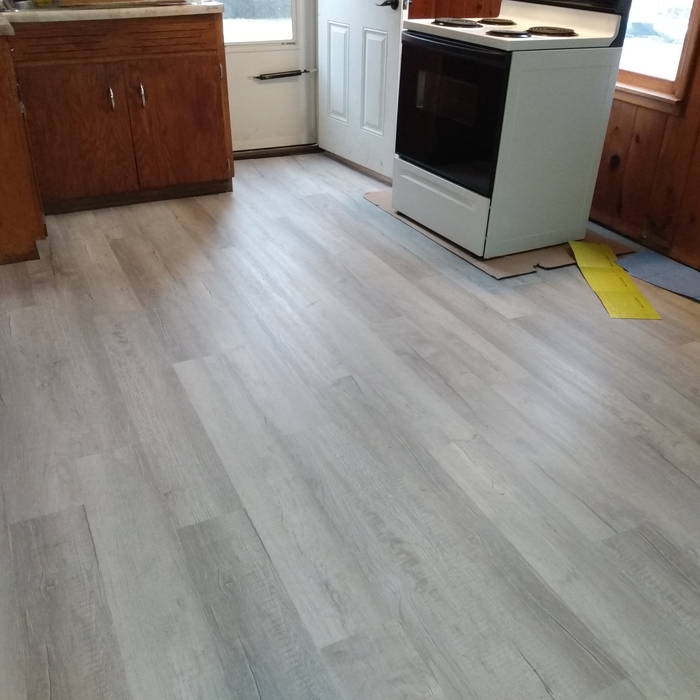
Kitchen is complete living area and bedrooms are next.
Alvessteffer
Additional Photos
Additional Photos

+19

Recommended by100%of homeowners
Showing 1-10 of 41
Barndominium Builders questions, answered by experts

Ranch and colonial-style homes are often the most affordable to build. They have a common layout with available designs that are easy to adjust in simple ways without having to spend too much on a structural engineer or architect. Both types of homes' symmetry, simple roofs, and often one or two-story plans mean they often fall in the $150 to $200 square-foot range, putting them right around average.

It may be tempting to DIY the construction of a swing set to save money, but we don’t recommend it. Since children will use the swing set, the entire system must be solid and safe, meaning the cost savings aren’t worth potentially endangering them. Plus, most DIYers will have to build their swing sets out of wood, which won’t last as long as metal or vinyl and introduces the risk of splinters. Instead, hire a local playground equipment installer to ensure the swing set is built safely and efficiently, setting up your kids for fun for years to come.

Building a barndominium means converting a barn into a house. Barndominiums are becoming popular as spacious and stylish alternatives to typical housing structures. Old barns that become houses traditionally consist of wooden construction. However, newer structures, such as pole barns, often contain metal exteriors and roofs. Converting a metal outbuilding into a house presents an excellent opportunity to create a barndominium from metal.

Tiny houses, often called tiny homes, need between 100 to 400 square feet, with the most common size being between 200 and 300 square feet. Tiny houses more than 400 square feet venture into apartment-size dwellings and may be considered more of a traditional house than a tiny home. The number of occupants, desired lifestyle, and furniture will all be major factors that determine the desired tiny house size.

While a romantic getaway in a vacation treehouse may sound appealing, building one to live in year-round comes with more challenges. However, a growing number of people are adopting this small-scale living approach to appreciate an off-the-grid, private lifestyle. It allows you to feel closer to nature in a sustainable, customizable, minimalist, and eco-friendly way.

The Fremont, MI homeowners’ guide to barndominium building

From average costs to expert advice, get all the answers you need to get your job done.