





Top-rated structural engineers.

Best structural engineers near Copemish, MI

Enter your zip and get matched with up to 5 pros

Need a pro for your structural engineering project in Copemish, MI?

Select your specific project to find the pro for you.

Top-Rated Structural engineers in Copemish - Updated Nov 2026

Avatar for Evolution Drafting
Evolution Drafting
3.7(
127
)
Draftsperson/CADDArchitectArchitect - For Business

Serving Copemish, MI and surrounding areas

Approved

In business since 2018

Free estimates

Emergency services offered

"I am having a full master bath and kitchen remodel done with new layouts in both rooms and knocking out a wall. Evolution worked with me to quickly get a drawing done of the new layouts so that the contractor could get started on the project. They made sure to include me in the process so that the design would be done exactly as my wife and I envisioned. They communicated effectively throughout the process and were always courteous and professional. I recommend them to anyone with drafting needs."

Zeal Floor Plan
Charcoal
Palm Floor Plan
Charcoal Floor 2
Charcoal Floor 1

+23

Response time1 day
Response rate100%
75 neighbors recently requested a quote

Avatar for Lifetime Design Company
Lifetime Design Company
4.3(
4
)
Draftsperson/CADD

Serving Copemish, MI and surrounding areas

Approved

In business since 2022

Free estimates

Credit card accepted

"My Husband and I , had Dustin design our dream home that we were getting ready to build. Dustin was professional, very knowledgeable, and very easy to talk too. He made the drafting part a very easy and fun experience!! We would recommend him to any of our friends and family!!! We are excited to start our journey on our cabin with Dustin!!!!"
Response time1 day
9 neighbors recently requested a quote
Recommended by50%of homeowners
Avatar for APEX Drafting LLC
APEX Drafting LLC
3.9(
7
)
Draftsperson/CADDArchitect

Serving Copemish, MI and surrounding areas

Approved

In business since 2020

Free estimates

Emergency services offered

We have a single mission: Complete Customer Satisfaction! We have consistently focused on the needs of our customers, providing personalized attention and a stress-free experience. \nYou will find us to be competitively priced with close attention to the details. \nOur reputation is based on service, safety, and quality, regardless of how large or small the job. \nWe look forward to building a lasting relationship and guarantee your satisfaction! \n

Plan set 1
245 neighbors recently requested a quote

Avatar for LakeStreet Architecture
LakeStreet Architecture
0.0(
1
)
ArchitectArchitect - For Business

Serving Copemish, MI and surrounding areas

Approved

In business since 2005

Free estimates

Credit card accepted

LakeStreet Architecture, Scott D. Lee, AIA, principal has provided architectural solutions from Arcadia, Michigan since 2005. With 23 years experience practicing architecture, we are committed to provide creative, responsible design solutions for your home or business that are aligned with your budget. What ever the size and scope of the project,residential, commercial, large, small, simple or complex, we are inspired by the challenge of finding creative, responsible solutions for our clients. Come experience great design with us! Call me today. There is no charge for our initial consultation. Call us. Let's design something great together!

Response time1 day
Response rate92%
2 neighbors recently requested a quote

Avatar for Terraform Development & Design LLC
Terraform Development & Design LLC
4.0(
1
)
ArchitectDraftsperson/CADD

Serving Copemish, MI and surrounding areas

Approved (Corporate)

In business since 2023

Free estimates

Offers commercial services

Terraform Development & Design LLC, delivers expert permit-ready architectural plans and drafting services nationwide. With 8+ years of experience and hundreds of clients across all 50 states, we create code-compliant residential and commercial construction documents that get approved fast and built right. \nFrom site plans, floor plans, elevations, structural & foundation drawings to MEP coordination, full construction sets, 3D renderings, interior design, solar PV layouts, and precise material takeoffs - we handle it all. Fast 4-6 week turnaround, 3 design revisions included, free revisions for city redline changes, transparent pricing (starts at $2,000), and direct partnerships with licensed engineers for stamps in every state.

1176 neighbors recently requested a quote

Avatar for CBI Design Professionals
CBI Design Professionals
5.0(
10
)
ArchitectDraftsperson/CADD

Serving Copemish, MI and surrounding areas

In business since 1988

Free estimates

"I'm currently located in another state than the work is to be completed and Robert Clarke gave me a full written report for work needed. Very professional, courtous and listened to my wants and needs."
Orchard Lake Residence
Huntington Woods Residence
 Front Elevation
Eliptical Stair
Rochester Residence

+27

Recommended by77%of homeowners
Avatar for Creenate Studios LLC
Creenate Studios LLC
5.0(
3
)
Draftsperson/CADD

Serving Copemish, MI and surrounding areas

In business since 2022

Free estimates

Small jobs welcome

"My wife and I worked with Nathan on a once in a lifetime project designing our family vacation home in northern Michigan. He did a fantastic job. With his educational background and hands on experience in the construction trades, permit issues and construction inspections issues were nonexistent. He took the time to listen and understand exactly what our dream looked like and quite frankly knocked it out of the park with his design. We couldnâ t be more thrilled with our home."
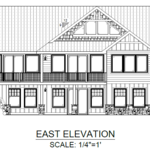
EAST ELEVATION
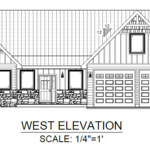
WEST ELEVATION
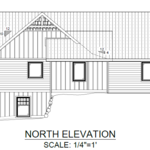
NORTH ELEVATION
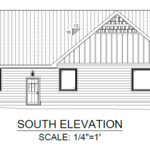
SOUTH ELEVATION
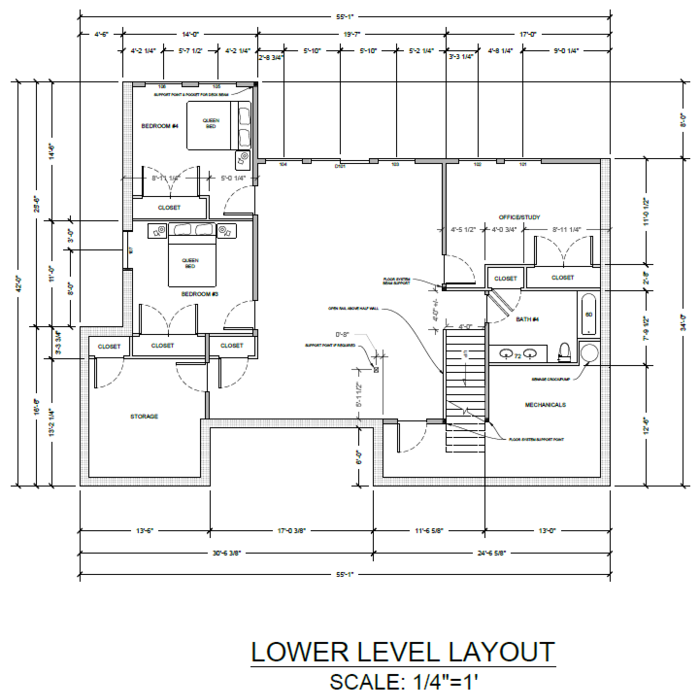
LOWER LEVEL LAYOUT

+19

Response time3 hrs
Recommended by100%of homeowners
Avatar for Evolution Drafting
Evolution Drafting
3.3(
38
)
Draftsperson/CADD

Serving Copemish, MI and surrounding areas

In business since 2015

Free estimates

Emergency services offered

"I had a fantastic experience working with this drafting firm. From the very first phone call, Kirsten?our drafting consultant? was clear, professional, and incredibly helpful. She explained the entire process in detail and made sure all of my questions were answered up front, which gave me immediate confidence in the team. This firm partnered with engineers and architects to get the best quote for me on a stamp for my plans after they did an exceptional job on drawing the prints that met all the requirements for permitting. Their coordination and attention to detail made the process very simple on my end. If you are looking for a highly capable drafting firm that knows how to get things done right, I highly recommend them!"
Charcoal Residential
Response time6 hrs
Recommended by23%of homeowners
Showing 1-10 of 12
Structural Engineering FAQs, answered by experts

The primary reason homes have crawl spaces is so the foundation can reach down below the frost line to avoid dangerous soil movement and structural damage when the ground freezes. They’re more popular in colder climates where the ground freezes down to a few feet, and slabs are most popular in warmer areas where there is no frost line. Crawl spaces also provide a space for utility lines to run where they’re at less of a risk of freezing.

If you intend to do the majority of the work yourself, you can pay to hire an architect or a structural engineer to ensure your home remains structurally sound. They can help with the planning to make sure everything is up to code and safe for your family. On the other hand, if you’re not sure your home will be completely safe when you’ve completed the project, let a pro do the job.

A split-level home is one that has several staggered floors connected by short staircases, while a split floor plan separates the primary bedroom from the rest of the bedrooms. Split floor plans are most often found in single-story homes, while split-level homes are always at least two stories.

The easiest way to tell if a wall is load bearing is to check if it’s an exterior wall or if it runs perpendicular to the joists above and below it (or parallel to beams). Exterior walls are almost always load-bearing, and walls that run under beams or parallel to them are also usually load-bearing. There are exceptions to these rules, and walls that don’t fit into these categories can still be load-bearing. If you’re unsure, hire a structural engineer to look at your home to assess whether or not the wall is structural.

In framing, studs are placed at 16-inch intervals to coincide with the typical spacing of wall materials such as drywall or plywood. This spacing is called "on-center" and is necessary for maintaining structural stability and efficient use of materials. The 16-inch spacing also helps to distribute the weight evenly across the building's structure. For those looking to cut material costs and improve energy efficiency, 24-inch stud spacing can be employed through a method called "advanced framing". This requires careful planning and adherence to local building codes to ensure structural integrity.

The Copemish, MI homeowners’ guide to structural engineering services

From average costs to expert advice, get all the answers you need to get your job done.