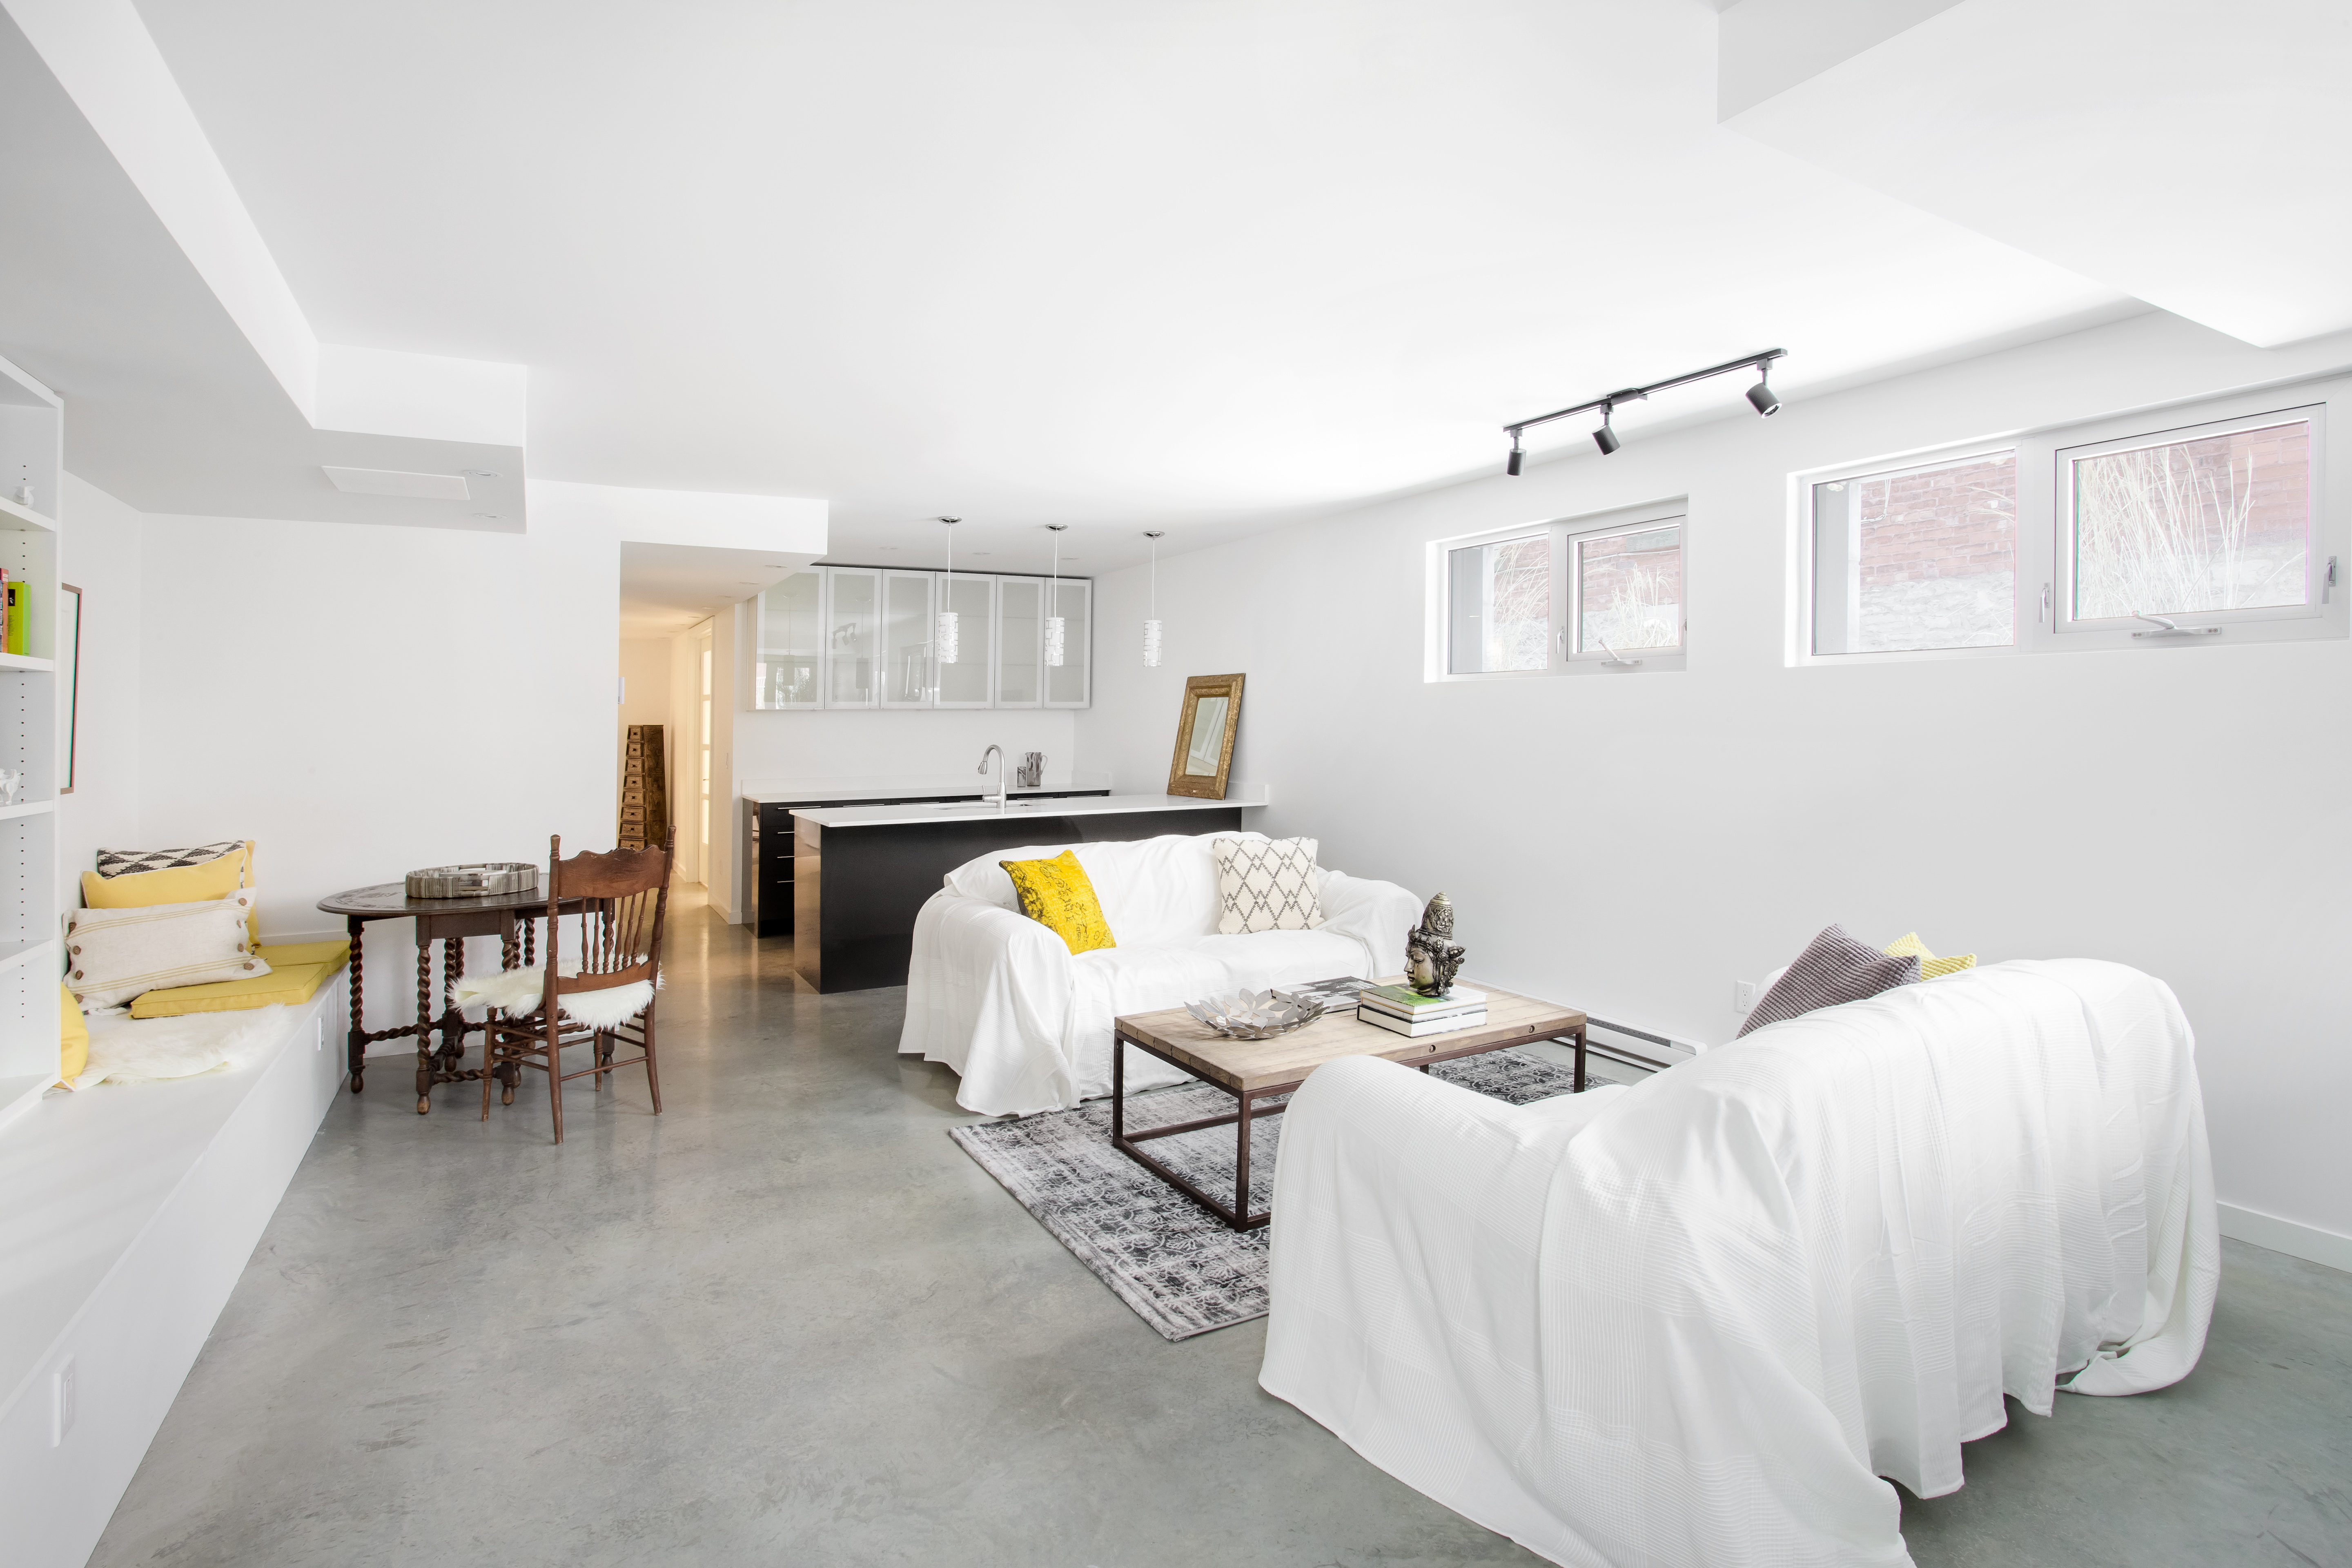
"After dealing with a lot of obstacles ( none brought on by the builder) we have a beautiful home. Clark Builders have been patient through the entire process and the home is very high quality. We made changes from the original layout and they were very accommodating and gave us exactly what we asked for. We are very happy with Clark Builders."
"Amanda was really very good! At first I was very skeptical, thinking why did I pay money to just speak with someone on the phone about my kitchen remodel project... but after just a few minutes of her addressing some of the issues/questions I emailed to her earlier, I knew it was worth it. It was very clear that she knew her business and she gave me several ideas that I had not even thought about. I told her that I would definitely recommend her to friends and I will very likely use her again myself for my next home project!
General Contractor with over experience
\n
\nWe take great pride in our experience, expertise, quality, and customer service that we provide to meet the consumer's needs. It is our mission to provide excellent workmanship and complete customer satisfaction from start to completion of a project. In order to understand the needs and expectations of our customers, we take great care to work and communicate with every customer in a professional manner. Our reputation is based on service, safety, and quality, regardless of how large or small the job.
\n
\nFamily owned and operated. Fully Licensed and Insured
Costs are guided by renovation scope, materials chosen, project duration, structural needs, and labor. Prioritizing tasks prevents unforeseen expenses.
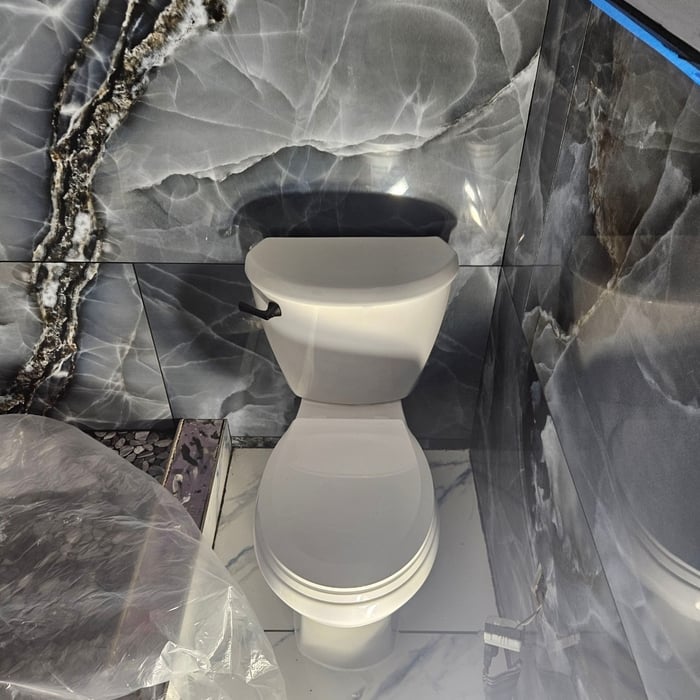
Yes, you can add a bathroom to an unfinished basement, but you’ll want to take proper precautions if doing so. As with any bathroom addition, you’ll need to make sure that it’s approved by local building authorities first. With unfinished basements, you especially need to keep an eye on proper ventilation practices.
A finished basement does not always count as square footage, as this varies by state regulations. In areas that allow below-grade spaces to be included in a home's official square footage, the basement must typically meet certain conditions. These conditions often include having a functional egress and being a livable space with flooring, finished walls, and temperature control. To be certain, contact your local assessor to confirm your area's specific policies regarding basement square footage.
It’s less expensive to finish your basement than it is to build an addition to your home. The average cost to refinish a basement is $32,000 (between $7 and $23 per square foot) while building an addition to your home costs $50,325 ($80 to $210 per square foot). Depending on the size of your basement and other factors, like moving plumbing and electrical, refinishing a basement is a more cost-effective option in most cases.
Joists and beams are both part of the flooring system above your basement, with the beams spanning the length of your home and getting support from vertical posts underneath, and joists usually spanning half the width of your home with no support posts underneath. The floor joists provide even support to the subflooring and flooring above, and they distribute that load to the beams. The beams then distribute that load down through the support posts to the foundation.
The Caro, MI homeowners’ guide to basement remodels
From average costs to expert advice, get all the answers you need to get your job done.
Hiring a bad basement remodeler can wreak havoc on the look and longevity of your unfinished space. Here are red flags to look for as you vet basement contractors.