






Top-rated home builders.

Get matched with top home builders in Blackman, MI

Enter your zip and get matched with up to 5 pros

Need a pro for your home building project in Blackman, MI?

Select your specific project to find the pro for you.

TRUSTED BY BLACKMAN, MI HOMEOWNERS

  • Average homeowner rating star icon4.5
    Average homeowner rating
  • Verified reviews icon10
    Verified home building services reviews

Find Home builders in Blackman

Avatar for JLM HOME SOLUTIONS
JLM HOME SOLUTIONS
4.4(
7
)
Find a Custom Home BuilderShelter or Outbuilding - Build

Serving Blackman, MI and surrounding areas

Approved

In business since 2010

Free estimates

Emergency services offered

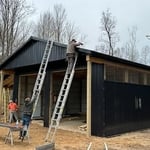
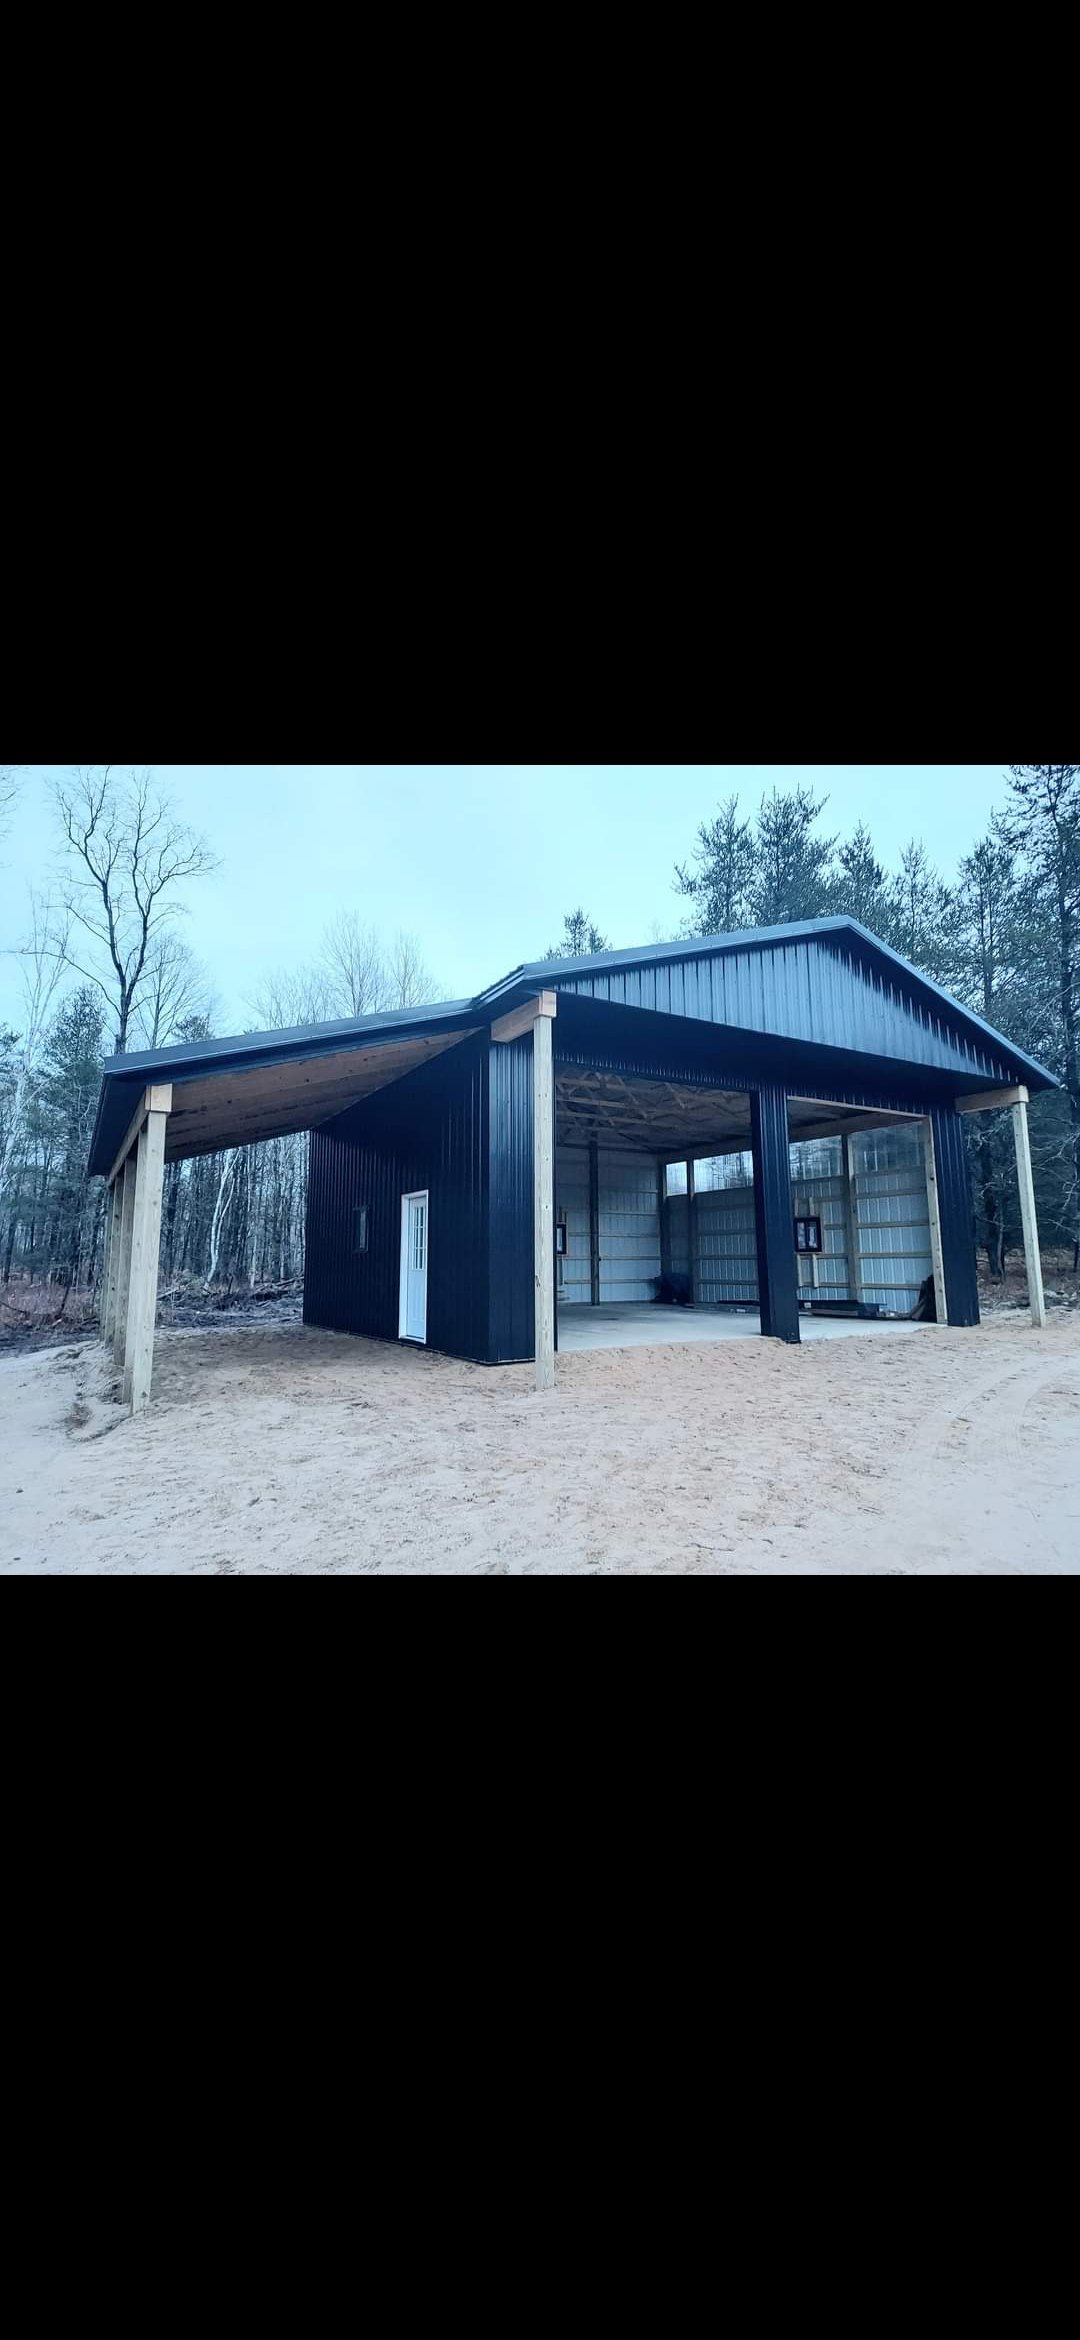
"It was a big build. Coordination of trades was important. Their work to navigate permits with multiple government agencies kept the project on track and on budget. . It's drawn a lot of neighborhood attention. One of the goals was to make this large shop fit into the neighborhood. Job well done."
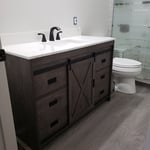
Bathroom Remodel
Bathroom Remodel
Response time4 days
Response rate100%
4 neighbors recently requested a quote
Avatar for Logan Griffes Construction LLC
Logan Griffes Construction LLC
5.0(
2
)
Find a Custom Home BuilderFind a Modular Home BuilderShelter or Outbuilding - Build

Serving Blackman, MI and surrounding areas

Approved

In business since 2021

Free estimates

Emergency services offered

"For Concrete of any need -they should be your first Call/Text/Email For New Build - Call/Text/Email For Remodel - Call/Text/Email For Roofing and Gutters - Call/Text/Email For Pole Barns - Call/Text/Email Griffes Construction Inc. of Big Rapids does it all. They did Roofing and Gutters for us as well. We checked out references, and all of their expectations were exceeded. True Craftsmanship by the entire team."
Remodeling - Kitchen & Bathroom Project
Builders - Garages/Barns/Sheds Project
Remodeling - Kitchen & Bathroom Project

+52

2 neighbors recently requested a quote
Recommended by100%of homeowners
Avatar for Nyboer Builders and Remodeling Inc
Nyboer Builders and Remodeling Inc
4.3(
162
)
Find a Custom Home BuilderFind a Modular Home BuilderShelter or Outbuilding - Build

Serving Blackman, MI and surrounding areas

In business since 2011

Free estimates

Emergency services offered

"Nyboer Builders did a great job! They were very professional. Travis fixed the roof leak and replaced the rotted soffit.  He did an excellent job making the new soffit match the old soffit on our 80+ year old house. Communication was great. Mandy manages the office and she was a pleasure to talk to and work with. This family owned business was a pleasure doing business with. We highly recommend them and we will definitely call them again when our old house needs the loving care of a professional roofer or  contractor. Thank you Nyboer family!"
Additional Photos
Additional Photos
Additional Photos
Additional Photos
Additional Photos

+26

Recommended by84%of homeowners
Avatar for Marketplace Housing
Marketplace Housing
4.3(
11
)
Find a Custom Home BuilderFind a Modular Home Builder

Serving Blackman, MI and surrounding areas

In business since 2003

Free estimates

Emergency services offered

"Marketplace Homes has managed two residential rental properties for me, and everything has always been very easy. They coordinate showings, negotiated rent with tenants, and hired contractors as needed at each property. I would use them for any rental property I have in the future!"
Recommended by77%of homeowners
Showing 1-10 of 30
Home Building questions, answered by experts

Yes, modular homes offer a wide range of customization options for layout, finishes, and features.

The average cost to renovate or remodel a home is $52,300, with most projects ranging from $19,500 to over $88,400. However, costs can vary significantly, from as low as $3,000 for a small project to $170,000 or more for a complete home remodel.

Several factors influence the total price, including:

  • Project Scope and Size: The extent of the renovations, whether it's a single room or the entire house.

  • Location: Geographic location affects labor and material costs.

  • Materials: The quality of materials chosen.

  • Room Type: Kitchen remodels ($14,500 - $70,000+) are generally more expensive than bedroom remodels ($1,500 - $5,500).

  • Other Factors: The time of year, complexity of the work, and any additions or expansions.

On a per-square-foot basis, you can expect to pay between $15 and $60 for standard projects and up to $150 for luxury renovations.

Examples of specific project costs include:

  • Basement remodel: ~$20,200

  • Garage remodel: ~$27,900

  • Loft conversion: ~$20,200

  • Disability accommodation remodel: ~$4,300

  • Major home repairs: ~$11,700

If you are financing the project, note that some loan programs, like the FHA 203(k), may require a minimum project cost (e.g., $5,000) and will necessitate a home appraisal and professional cost estimates. Using a home renovation cost estimator can also help you budget for your project.
Historically, Tudor homes originally stemmed from the 15th and 16th centuries, while Victorians appeared during Queen Victoria's reign in the 19th century. The design and structural differences are significant as well. The many types of Victorian architecture—such as Italianate architecture—typically feature ornate trim, wood siding, wraparound porches, and tall towers on top, such as belvederes. On the other hand, Tudor-style homes feature white stucco exteriors with exposed wooden rafters marking the house frame both inside and out.

Modular homes are a type of prefab home. Specifically, manufacturers first build modular homes in sections and then deliver them to the job site. The modules, or sections, are usually at least 70% finished before they arrive on your property.

In comparison, prefab homes arrive in panels or segments, and workers assemble them on-site. Generally speaking, modular homes tend to be more durable, and their consistent construction standards may mean you’ll have an easier time getting conventional home loans.

Most cottages are around 1,000 square feet, making them smaller than most other styles. However, cottages are defined more by their decor and architectural focus on simplicity, functionality, and a connection to nature than they are by a rigid square footage or floor plan. While cottages are defined more by their charm and appearance than size, the smaller footprint does help maximize the comfort and charm, and it keeps the focus on connection to nature and family.

The Blackman, MI homeowners’ guide to home building services

From average costs to expert advice, get all the answers you need to get your job done.