




Top-rated barndominium builders.

Best barndominium builders near Bear Lake, MI

Enter your zip and get matched with up to 5 pros

Need a pro for your barndominium building project in Bear Lake, MI?

Select your specific project to find the pro for you.

Top-Rated Barndominium builders in Bear Lake - Updated Nov 2026

Avatar for McCulley's Custom Carpentry LLC
McCulley's Custom Carpentry LLC
5.0(
17
)
Garage - Build

Serving Bear Lake, MI and surrounding areas

Approved

In business since 2023

Free estimates

Credit card accepted

We are a locally owned and operated company with over 15 years of industry experience. We do everything from rough framing and siding to putting in flooring and cabinets but also offer a wide range of expertise for a variety of other Home Improvement projects. We pride ourselves on the quality of our work as well as our commitment to outstanding results. We look forward to building lasting relationships and guarantee your satisfaction!

6 neighbors recently requested a quote
Recommended by75%of homeowners
Avatar for North West Home Solutions LLC
North West Home Solutions LLC
5.0(
8
)
Find a Custom Home BuilderGarage - BuildShed, Barn or Playhouse - Build

Serving Bear Lake, MI and surrounding areas

In business since 2015

Free estimates

Emergency services offered

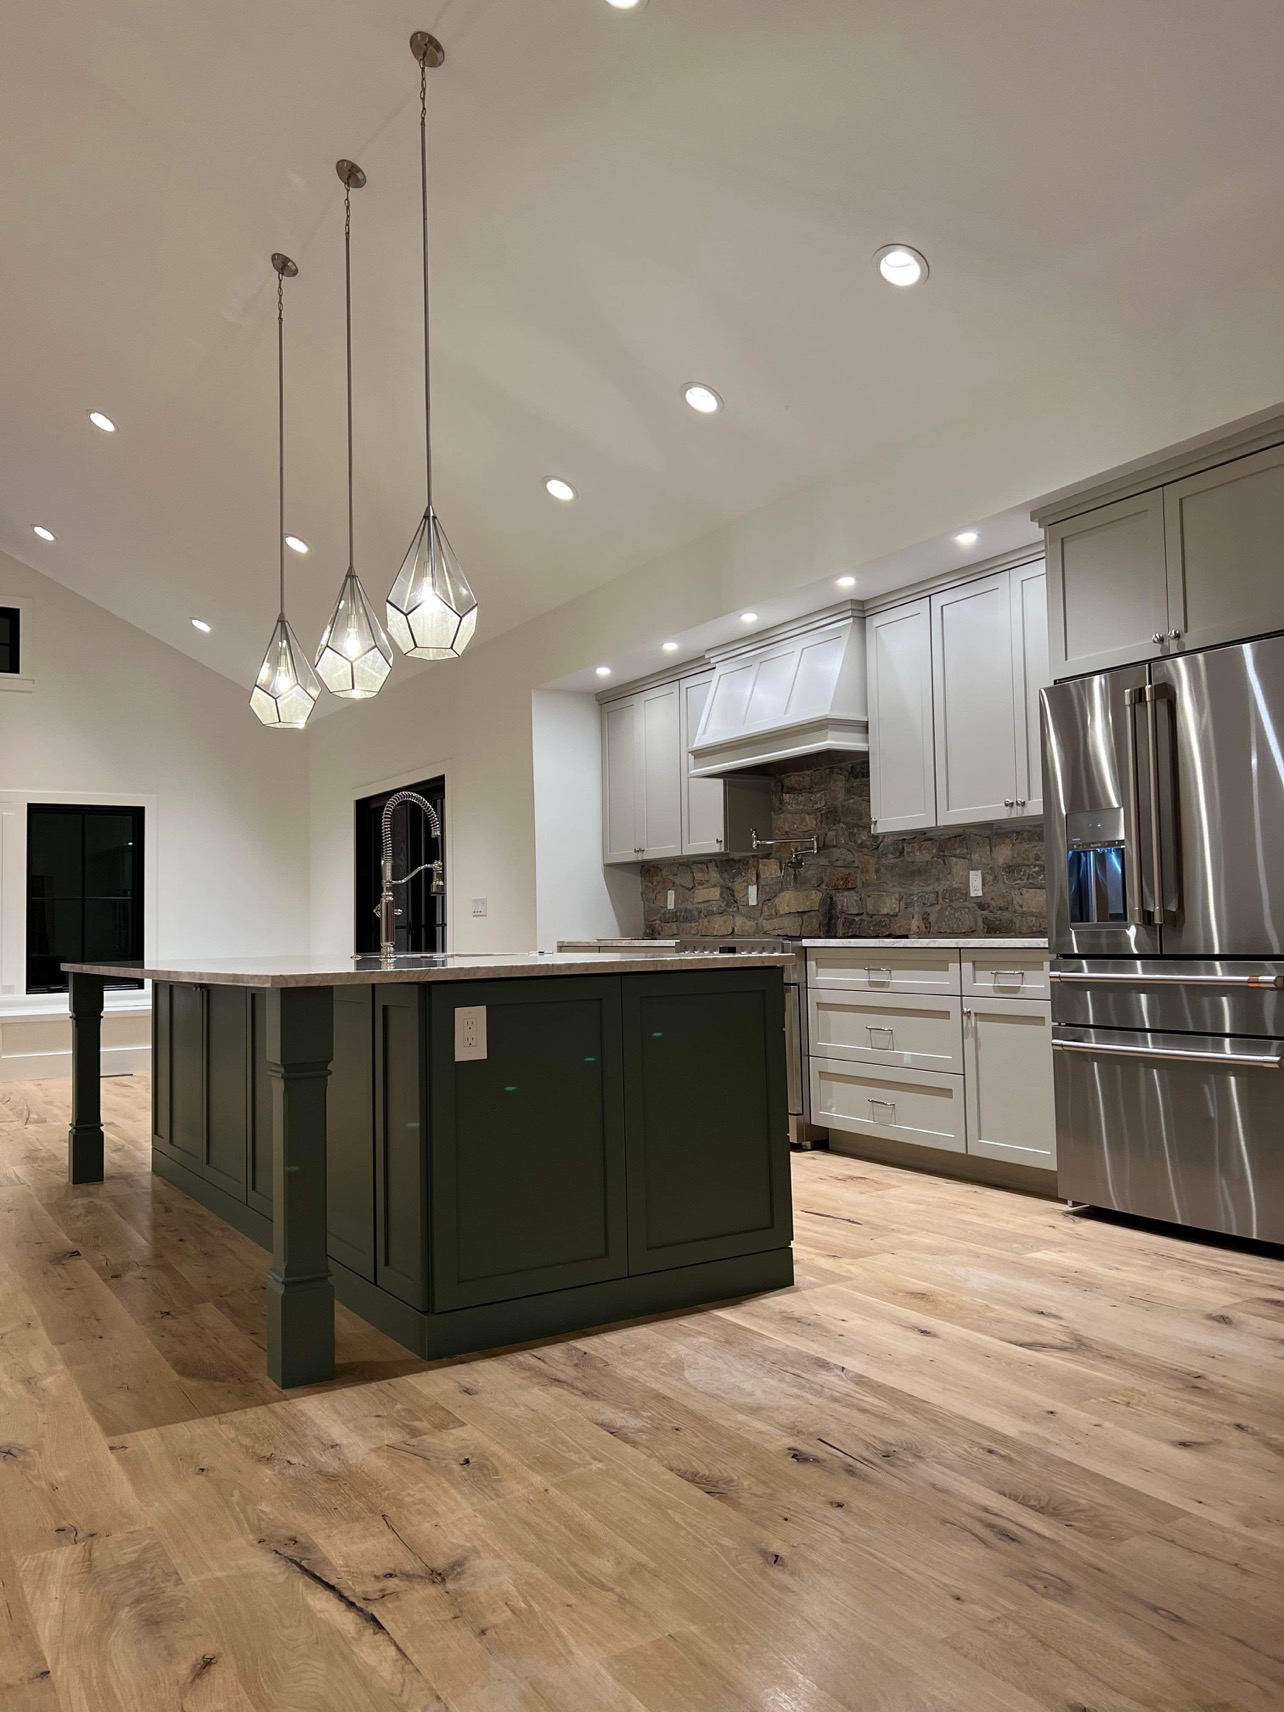
"I recently had the pleasure of working with North West Home Solutions, and I couldn’t be more impressed with their work in restoring our basement. From the very beginning, their team was professional, knowledgeable, and incredibly attentive to detail. They took the time to listen to our needs and concerns, offering expert advice on the best way to approach the restoration. The project was completed on time, and the crew made sure to keep everything clean and organized throughout the process. What really stood out was their commitment to ensuring everything was done right, and they didn’t cut corners."
Remodeling - General Project
Additional Photos
Recommended by100%of homeowners
Avatar for Choice Home Warranty
Choice Home Warranty
4.0(
5,680
)
Find a Custom Home BuilderShed, Barn or Playhouse - Repair

Serving Bear Lake, MI and surrounding areas

In business since 2008

Emergency services offered

Credit card accepted

"Loay Jabbar provided the information I needed quickly and clearly. I immediately signed up for full coverages for our two homes because of the discounts offered and because of the quality of service that Loay is saying and promising Choice Home Warranty provides to its customers. I have bad experiences with other home warranty companies so I am hoping I found the best company that would deliver the best service."
Recommended by81%of homeowners
Showing 1-10 of 38
Barndominium Builders FAQs, answered by experts
The difference between a pole barn and a stick-built barn is in the construction. Large poles in the ground provide support for pole barns. For stick-built barns, 2-by-4 or 2-by-6 lumber (known as sticks) create a frame around load-bearing beams. Stick-built construction is far more popular for residential homes. Pole barns are more cost-effective because they require fewer materials and less labor.

Ranch and colonial-style homes are often the most affordable to build. They have a common layout with available designs that are easy to adjust in simple ways without having to spend too much on a structural engineer or architect. Both types of homes' symmetry, simple roofs, and often one or two-story plans mean they often fall in the $150 to $200 square-foot range, putting them right around average.

Rather than using a common two-by-four piece of wood for a rafter, you probably will use two-by-six, two-by-eight, two-by-ten, or even two-by-twelve boards. Wider lumber is typically a better choice in a larger building as it provides more sturdiness. Some installers may use wider lumber for rafters near the edges of the roof, where the greatest stress occurs, and save money with narrower lumber toward the middle.
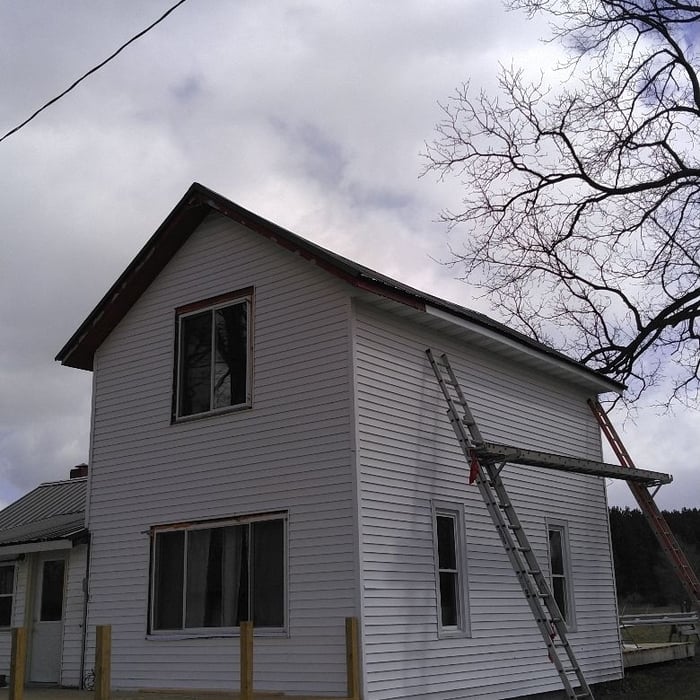
A steel frame costs 10% to 20% more than a wood frame. Wood is a much easier material to work with, more accessible, and generally more affordable than steel—plus, you need specialized tools to work with steel.

Tiny houses, often called tiny homes, need between 100 to 400 square feet, with the most common size being between 200 and 300 square feet. Tiny houses more than 400 square feet venture into apartment-size dwellings and may be considered more of a traditional house than a tiny home. The number of occupants, desired lifestyle, and furniture will all be major factors that determine the desired tiny house size.

The Bear Lake, MI homeowners’ guide to barndominium building

From average costs to expert advice, get all the answers you need to get your job done.