



Top-rated contractors.

Get matched with top contractors in Atlantic Mine, MI

Enter your zip and get matched with up to 5 pros

Need a pro for your contractor service project in Atlantic Mine, MI?

Select your specific project to find the pro for you.

Find Contractors in Atlantic Mine

Avatar for Homemade Design
Homemade Design
3.7(
322
)
Major Home Repairs (General Contractor)

Serving Atlantic Mine, MI and surrounding areas

In business since 2006

Credit card accepted

"I never contacted the provider or used this service in anyway. I have to
write this review so that the request to write this review stops
popping up.
The rating is bogus as it is required to be able to submit.
"

Pennsylvania Master Bathroom
Boston Small Condo Kitchen
California Client Saves with HMD Designer Discounts
Recommended by54%of homeowners
Avatar for Jill Seidner Interior Design
Jill Seidner Interior Design
3.5(
89
)
Major Home Repairs (General Contractor)

Serving Atlantic Mine, MI and surrounding areas

In business since 2006

Credit card accepted

"They did a good job. She had to submit like a photo but my daughter had them work on the central are of the loft. The deal was for one room. She got a lot of good ideal from her and it was worth it for her. They were professional and I did not hear anything negative."
Recommended by55%of homeowners
Avatar for Canvasback Builders LLC
Canvasback Builders LLC
New to Angi
Major Home Repairs (General Contractor)

Serving Atlantic Mine, MI and surrounding areas

Free estimates

Emergency services offered

Warranties offered

Canvasback Builders is the result of a lifetime of learning, leading, and building. We are a fully licensed and insured contracting and remodeling firm serving Michigan’s Upper Peninsula.\n \nInspired by the strength of the canvasback duck, we focus on creating homes and spaces that are built to last, crafted to endure U.P. winters, and tailored to the families who live in them.

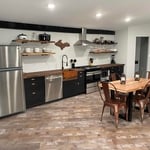
Whole House Remodel
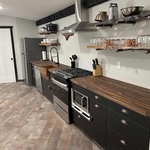
Whole House Remodel

Whole House Remodel

Whole House Remodel
Unfinished Carpentry questions, answered by experts

Installing a tongue-and-groove wall requires similar techniques to those associated with installing shiplap. However, because of the precision necessary to make each board fit perfectly and the increased material prices, the cost is higher than that of shiplap installations. Expect to spend between $2 and $6 more per square foot for tongue-and-groove walls versus shiplap ones.

Bump-out additions can add some space to a closet without requiring any significant structural work. This entails pushing back the existing rear or side of the closet, simply moving the wall into either an adjacent room or unused space. For ground-floor closets, this could even be extended to the exterior of the home, but that has its own complications. Bump-outs are a good discussion to have with your contractor if you’re just looking to increase the space a little—not renovate the entire closet space.

Most Cape Cod houses are two stories tall at the peak, although they’re considered one-and-a-half stories tall because the steep roof pitch cuts off a portion of the living space on the second story. Unless you raise the roof on your Cape Cod house to add a dormer, the interior rooms upstairs will lose some usable living space to the sloped ceilings.

Framing most homes takes anywhere between five and eight weeks to complete. You’ll need to account for inclement weather conditions, material shipment times, the number of crew members, and the weight of your materials. If the weather is too hot, wet, or cold for the installation, this process could take closer to eight weeks.

In framing, studs are placed at 16-inch intervals to coincide with the typical spacing of wall materials such as drywall or plywood. This spacing is called "on-center" and is necessary for maintaining structural stability and efficient use of materials. The 16-inch spacing also helps to distribute the weight evenly across the building's structure. For those looking to cut material costs and improve energy efficiency, 24-inch stud spacing can be employed through a method called "advanced framing". This requires careful planning and adherence to local building codes to ensure structural integrity.

The Atlantic Mine, MI homeowners’ guide to contractor services

From average costs to expert advice, get all the answers you need to get your job done.