



Top-rated structural engineers.

Get matched with top structural engineers in Wayne, ME

Enter your zip and get matched with up to 5 pros

Need a pro for your structural engineering project in Wayne, ME?

Select your specific project to find the pro for you.

Find Structural engineers in Wayne

Avatar for Solid Framing Engineering, LLC
Solid Framing Engineering, LLC
5.0(
7
)
Draftsperson/CADDEngineer - Structural

Serving Wayne, ME and surrounding areas

Approved

Super Service Award Winner

In business since 2024

Free estimates

Small jobs welcome

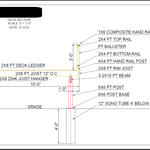
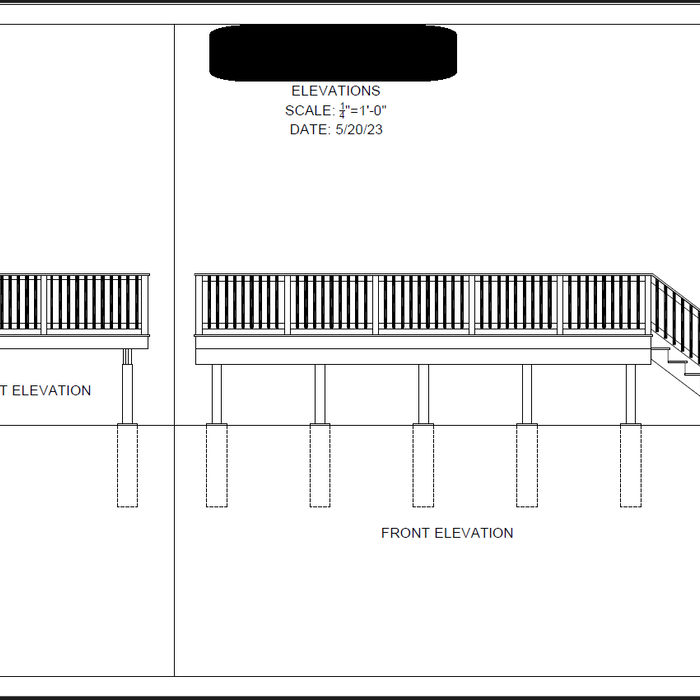
"Jacob Schott of Solid Framing Engineering was/is phenomenal is his support as a structural engineer. Mr. Schott listened, and heard, what the requirements were. He proposed acceptable, structurally engineered solutions in a timely, professional and thorough manner. We hired Jacob Schott of Solid Framing Engineering to aid in ensuring that residential new build actions would adhere to structural safety & longevity standards. Our requirements consisted of a rather large deck, a bridge (12?x29?) with a cover/portico section and exaggerated soffits. All these requirements were in Mid-coast Maine where significant winds, attacking from various directions, are prevalent and cause for multi-axis planning to control potential environmental considerations. Mr. Schott continued to provide engineering advice/direction after the sub contractor failed to adhere to specifications and induced the need for modified engineering solutions?even after having concluded the initial scope of work."
Response time1 day
8 neighbors recently requested a quote
Avatar for Evolution Drafting
Evolution Drafting
3.6(
113
)
ArchitectDraftsperson/CADDArchitect - For Business

Serving Wayne, ME and surrounding areas

Approved

In business since 2018

Free estimates

Emergency services offered

"They were excellent. They quickly made a draft that only needed 3 minor adjustments. The final product was exactly what I needed. They referred me to a structural engineer for review. The whole process took half of the time that they initially estimated. I would definitely use them again."
Zeal Floor Plan
Charcoal
Palm Floor Plan
Charcoal Floor 2
Charcoal Floor 1

+23

Response time1 day
Response rate100%
49 neighbors recently requested a quote
Avatar for Riley and Studio
Riley and Studio
5.0(
1
)
ArchitectDraftsperson/CADDArchitect - For Business

Serving Wayne, ME and surrounding areas

Approved

In business since 2023

Free estimates

Credit card accepted

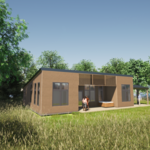
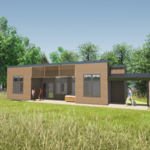
"Working with Riley+Studio was a great experience. Jack is a licensed architect who really listened to what we wanted and turned our ideas into a design that fit us perfectly. The process was easy and stress-free, and the end result exceeded our expectations."
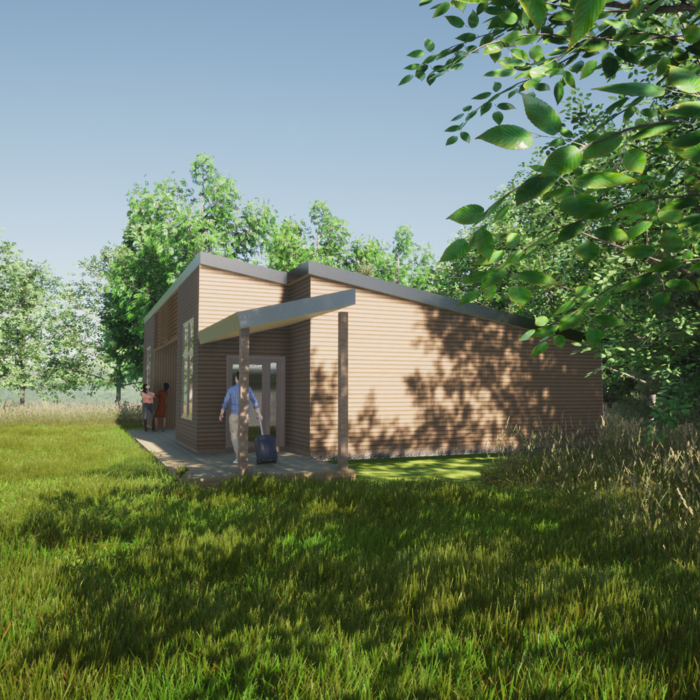
Front Perspective
Response time2 days
14 neighbors recently requested a quote
Ascended Constructions
New to Angi
ArchitectDraftsperson/CADD

Serving Wayne, ME and surrounding areas

Approved (Corporate)

In business since 2023

Offers commercial services

We’re a family owned and operated company that values honesty and integrity, and stands behind our work. We offer over 40 years of industry experience. We specialize in Asphalt Shingle Roofing installation, replacement, and repairs. Our services are customized to the individual project, paying close attention to the details of each project that we're involved with. We look forward to building long-term relationships with our clients and guarantee your satisfaction!

1 neighbors recently requested a quote

Avatar for Terraform Development & Design LLC
Terraform Development & Design LLC
New to Angi
ArchitectDraftsperson/CADD

Serving Wayne, ME and surrounding areas

Approved (Corporate)

In business since 2023

Free estimates

Offers commercial services

Terraform Development & Design LLC, delivers expert permit-ready architectural plans and drafting services nationwide. With 8+ years of experience and hundreds of clients across all 50 states, we create code-compliant residential and commercial construction documents that get approved fast and built right.\nFrom site plans, floor plans, elevations, structural & foundation drawings to MEP coordination, full construction sets, 3D renderings, interior design, solar PV layouts, and precise material takeoffs - we handle it all. Fast 4-6 week turnaround, 3 design revisions included, free revisions for city redline changes, transparent pricing (starts at $2,000), and direct partnerships with licensed engineers for stamps in every state.

300 neighbors recently requested a quote

Avatar for New England Home Renovations LLC
New England Home Renovations LLC
4.0(
311
)
ArchitectArchitect - For BusinessDraftsperson/CADD+1 more

Serving Wayne, ME and surrounding areas

In business since 1983

Free estimates

Emergency services offered

"Everything went wonderfully with this company.  They were very professional, listened to exactly what my problem was, and explained to me how they were going to diagnose the problem and/or solve it before doing any actual work.  Once they started, the team (three people came) worked together like a well-oiled machine.  One was in the room with diagnostics, one was at the fuse box looking for possible problems there, and the third went into the crawlspace beneath our house to look at the physical wiring.  Once the problem was found (there was a faulty wire beneath the house that had come loose from the junction box), it was fixed and tested within minutes and another full diagnostic was done to make sure there were no other possible issues.  They cleaned up after themselves very neatly.  They also replaced the light switch with a dimmer switch at no extra cost!  Well within my budget, and came in even lower than their original (FREE) estimate!  I would highly recommend this company to anyone in the Bergen County area.
"
Before
After's
New boiler install
Removal of cast Iron to PVC.
Additional Photos

+37

Recommended by89%of homeowners
Showing 1-10 of 21
Structural Engineering questions, answered by experts

In framing, studs are placed at 16-inch intervals to coincide with the typical spacing of wall materials such as drywall or plywood. This spacing is called "on-center" and is necessary for maintaining structural stability and efficient use of materials. The 16-inch spacing also helps to distribute the weight evenly across the building's structure. For those looking to cut material costs and improve energy efficiency, 24-inch stud spacing can be employed through a method called "advanced framing". This requires careful planning and adherence to local building codes to ensure structural integrity.

Most lenders and homeowner’s insurance companies don’t mandate a structural engineer’s inspection, so in most cases, it’s not required. However, it’s a good idea to have one done anyway to ensure you know what you’re buying. You can use the report to carry out repairs after closing or even to negotiate the sale price before closing.

The early stages of building a house are harder than the later stages; laying the foundation and framing the house are two of the most challenging steps. However, it varies for everyone. Some people have difficulty installing HVAC, plumbing, and electricity, while others find it harder to plan the house and secure the necessary permits. 

Many horizontal cracks in home foundations result from water and soil pressure from outside of the building or from a footing that is shifting. Under those circumstances, horizontal cracks are a structural problem that requires repair before they become worse and more difficult to fix. However, in very specific cases, thin horizontal cracks may simply be a cosmetic blemish due to concrete shrinkage.

A few hours for inspection, with a detailed report following in a week.

The Wayne, ME homeowners’ guide to structural engineering services

From average costs to expert advice, get all the answers you need to get your job done.