




Top-rated carpenters.

Get matched with top carpenters in Shapleigh, ME

Enter your zip and get matched with up to 5 pros

Need a pro for your carpentry project in Shapleigh, ME?

Select your specific project to find the pro for you.

TRUSTED BY SHAPLEIGH, ME HOMEOWNERS

  • Average homeowner rating star icon4.6
    Average homeowner rating
  • Verified reviews icon61
    Verified carpentry services reviews

Find Carpenters in Shapleigh

Avatar for Edmo Construction
Edmo Construction
5.0(
7
)
Arbor, Pergola or Trellis - Build Custom - For BusinessCarpentry Framing - InstallCarpentry Framing - Repair+3 more

Serving Shapleigh, ME and surrounding areas

Approved

In business since 2015

Credit card accepted

Frame to finish carpenter with over 10 years experience producing high quality results. From new construction projects to renovations and repairs, we do it all. In addition, we also offer small handyman services as well as simple landscaping projects. \n

Logo
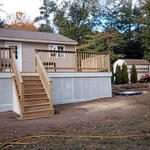
16x12 Composite Deck
1 neighbors recently requested a quote
Avatar for Gavin Liscombe Residential Construction
Gavin Liscombe Residential Construction
4.4(
42
)
Deck or Porch - Repair

Serving Shapleigh, ME and surrounding areas

Approved

In business since 2020

Offers commercial services

Customers say: True professional

"I was very pleased with Gavin’s work, he did a great job! My deck boards were pretty bad and Gavin made sure the underneath was strong before he laid the composite floor. He arrived at my home when he said he would, he was efficient and cordial. He power washed my deck .. railings and all when done. I now have a beautiful strong deck! Thank you Gavin!"
14 neighbors recently requested a quote

Recommended by30%of homeowners
Avatar for B's Roofing & Construction
B's Roofing & Construction
4.3(
29
)
Deck or Porch - RepairCarpentry Framing - Repair

Serving Shapleigh, ME and surrounding areas

Approved

In business since 2010

Free estimates

Emergency services offered

"I had B's Painting & do some carpentry and painting work for me. Brandon Aiken called me back right away and I had a written estimate within 48 hours. Brandon is very good at what he does, his pricing was reasonable, and the quality work was completed within his initial estimate and time frame promised."
Response time1 day
12 neighbors recently requested a quote
Recommended by90%of homeowners
Avatar for Been There Fixed That Handyman Service
Been There Fixed That Handyman Service
4.6(
11
)
Interior Trim and Decorative Moldings - Repair

Serving Shapleigh, ME and surrounding areas

Approved

In business since 2015

Free estimates

Credit card accepted

"We originally had Rick rebuild all new kitchen cabinets along with several other kitchen improvements. He and his work impressed us, and ultimately we brought him back to do windows, garage work, and recently he has completed a "man cave, including bar' in our basement. All this came at a reasonable price! Rick gets our recommendation."
Recommended by100%of homeowners
...
Showing 1-10 of 264
Carpentry questions, answered by experts

Not all porch columns are load-bearing, though they can be. Some porch columns are simply decorative. There are ways to identify a load-bearing column, like looking for visible seams and a foundation. Also, check to see if the column directly enters the ground. In some porch installations, a contractor will excavate a hole to install a column into the earth along with a buried cement base for stability.

Costs depend on desk size, labor, included features like drawers or motorized height adjustments, and required wall anchoring.

You can choose 5/8-inch plywood or 3/4-inch plywood—anything thinner than these sizes may not withstand the impact of debris propelled by strong winds or can be easily torn off by intruders. Remember that the durability of the wood board is crucial, particularly for safeguarding your windows during severe storms. The effectiveness of using wood boards for protecting the investment you made in your home relies on using the appropriate material and ensuring proper installation.

Begin by analyzing the blueprints and gathering the proper materials before framing a house. With the prep stages behind you, begin by framing the floor of a house on the newly set foundation. Exterior and interior walls come next, along with rough openings for doors and windows. Contractors will then add ceiling and roof rafters to finish things off. 

Yes, walls on the top floor can be load-bearing if stacked on the floor’s foundation.

The Shapleigh, ME homeowners’ guide to carpentry services

From average costs to expert advice, get all the answers you need to get your job done.