Top-rated barndominium builders.

Get matched with top barndominium builders in Orono, ME

Enter your zip and get matched with up to 5 pros

Need a pro for your barndominium building project in Orono, ME?

Select your specific project to find the pro for you.

TRUSTED BY ORONO, ME HOMEOWNERS

  • Average homeowner rating star icon4
    Average homeowner rating
  • Verified reviews icon16
    Verified barndominium building reviews

Find Barndominium builders in Orono

Avatar for A&R Builders
A&R Builders
5.0(
5
)
Garage - Build

Serving Orono, ME and surrounding areas

Approved

Super Service Award Winner

In business since 1992

Free estimates

Offers commercial services

"Clean, quick, efficient. There wasn?t the usual waste of time or material that you can get with some contractors. If you want decent work from decent contractors, here you go."
Response time4 hrs
Response rate97%
2 neighbors recently requested a quote
Avatar for DP Painting
DP Painting
5.0(
4
)
Shed, Barn or Playhouse - Repair

Serving Orono, ME and surrounding areas

Approved

Super Service Award Winner

In business since 2024

Free estimates

Small jobs welcome

"Did a great job. Built mailbox stand with an excellent custom flair. Built for strength. Texted and came right away. The message transition to know who was talking to me was confusing at first. DP was also not sure who it was initially."
Interior
Interior
Entryway
Entry
Jobs

+12

Response time6 hrs
Response rate87%
5 neighbors recently requested a quote
J&R Contracting Group
New to Angi
Find a Custom Home Builder

Serving Orono, ME and surrounding areas

Approved

In business since 2016

Free estimates

Credit card accepted

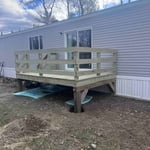
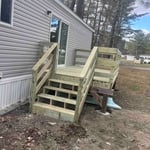
We've established a solid reputation for quality work and outstanding results for residential deck building. We are committed to providing a personalized service for each individual home we enter. We look forward to building strong, long-term relationships with our clients and guarantee your satisfaction.\n\n

Response time2 days
Ascended Constructions
New to Angi
Find a Custom Home Builder

Serving Orono, ME and surrounding areas

Approved (Corporate)

In business since 2023

Offers commercial services

We’re a family owned and operated company that values honesty and integrity, and stands behind our work. We offer over 40 years of industry experience. We specialize in Asphalt Shingle Roofing installation, replacement, and repairs. Our services are customized to the individual project, paying close attention to the details of each project that we're involved with. We look forward to building long-term relationships with our clients and guarantee your satisfaction!

14 neighbors recently requested a quote
Avatar for Mountain Peak Contracting LLC
Mountain Peak Contracting LLC
New to Angi
Shed, Barn or Playhouse - Repair

Serving Orono, ME and surrounding areas

Approved

Free estimates

Small jobs welcome

What do we offer?\nFull home renovations \nKitchen and bath remodels \nInterior/ Exterior finish work \nSiding \nDoor and windows\nDecks \nAdditions\nNew construction \nAnd more!\nContact us today for a free estimate- [email protected]

2 neighbors recently requested a quote
...
Showing 1-10 of 100
Barndominium Builders questions, answered by experts

Building a barndominium means converting a barn into a house. Barndominiums are becoming popular as spacious and stylish alternatives to typical housing structures. Old barns that become houses traditionally consist of wooden construction. However, newer structures, such as pole barns, often contain metal exteriors and roofs. Converting a metal outbuilding into a house presents an excellent opportunity to create a barndominium from metal.

The foundation for a pole barn should be at least 36 inches thick to ensure that the piers won’t shift from frost heave.

Yes, barndominiums are designed to withstand strong weather and severe storms if they are built properly by trained professionals. Most barndominiums are made up of a steel structure that can protect a building from winds of up to 150 miles per hour and resist a variety of weather conditions without a major risk of structural damage to the exterior, foundation, or frame.

The most common slope, or roof pitch, for a shed is 4:12 or four inches of height for every horizontal foot. For areas that experience heavy snow loads, a steeper roof of 6:12 or 9:12 is best. 

Complex plumbing is tricky and expensive in an off-the-ground dwelling like this. By considering options like composting toilets, rainwater collection, and gray-water sinks, you save money and help the environment. 

The Orono, ME homeowners’ guide to barndominium building

From average costs to expert advice, get all the answers you need to get your job done.