


Top-rated barndominium builders.

Get matched with top barndominium builders in Fryeburg, ME

Enter your zip and get matched with up to 5 pros

Need a pro for your barndominium building project in Fryeburg, ME?

Select your specific project to find the pro for you.

Find Barndominium builders in Fryeburg

Overbuilt
New to Angi
Shed, Barn or Playhouse - Repair

Serving Fryeburg, ME and surrounding areas

Approved

Small jobs welcome

Credit card accepted

I have worked in the trades for almost 40 years and am currently renovating my 3rd 100 year old home in the greater Portland area.\nAfter that many homes and countless other projects over the years, i have become proficient and confident in almost every aspect of home building, renovating, and remodeling.\nBig or small, my attention to detail and ability to communicate clearly with my clients has allowed me to keep a steady workload based almost entirely on repeat calls.\nThat said, i am always excited to meet new challenges, learn new skills, and add more happy customers to my base.

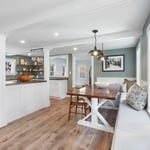
Kitchen 1
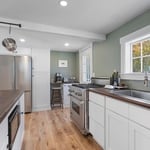
Kitchen 2
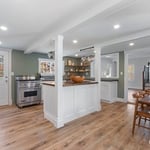
Kitchen 3
13 neighbors recently requested a quote
Coffe First Carpentry
New to Angi
Shed, Barn or Playhouse - Repair

Serving Fryeburg, ME and surrounding areas

Approved

Hello,\n\nMy name is Adam. \n\nI just started my own LLC doing carpentry. I’ve done carpentry throughout my life, and professionally for three years. I have also worked as a fireman, and rock climbing guide, a painter, and a cobbler. I enjoy using really big saws (of all kinds, chainsaws included) and working with big pieces of timber. I love making my work clean and precise. I also enjoy making big oil paintings and stretching my own canvases. Angi asked me to write a little about myself. How’s that?

RL Cheney Construction, LLC
4.4(
33
)
Find a Custom Home BuilderGarage - BuildShed, Barn or Playhouse - Build+1 more

Serving Fryeburg, ME and surrounding areas

In business since 2007

Emergency services offered

Warranties offered

"Rob was great getting back to us immediately and scheduling the cleanup right away. We really appreciated that. The work crew was responsible and showed up when they told us they would, also apprecaited! I've already given their number to a neighbor and hope to use them again in the fall."
Recommended by100%of homeowners
Avatar for Future Homes USA, Inc.
Future Homes USA, Inc.
5.0(
7
)
Find a Custom Home Builder

Serving Fryeburg, ME and surrounding areas

In business since 2000

Free estimates

Warranties offered

"The way to go. Future Homes is reliable and great at their craft. Dan and Ryan were a pleasure to conduct business with and were very knowledgeable. Their crew was top of the line, hard workers. They built my place from the ground up. Energy efficient is the way to go! Radiant heat added with solar panels and spray foam insulation. I am very happy with this establishment. I recommend anyone looking to go solar or be more energy efficient to go with Future Homes USA!"
Ranch Style Home
Ranch Style Home
Ranch Style Home
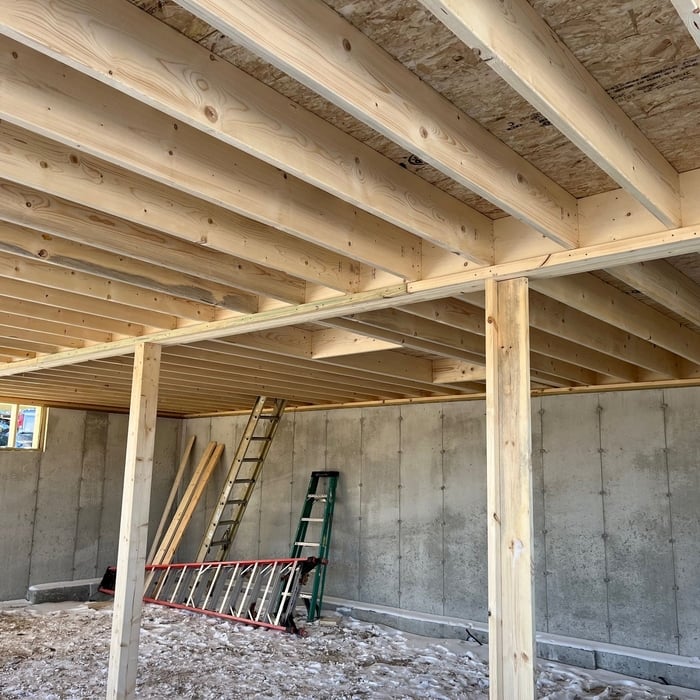
Ranch-Daylight basement.

+33

Response time3 hrs
Response rate97%
Avatar for Leak Seekers
Leak Seekers
4.7(
28
)
Shed, Barn or Playhouse - Repair

Serving Fryeburg, ME and surrounding areas

In business since 2003

Free estimates

Emergency services offered

"The timing worked out great that Jerry was able to swing by later the day I called for an estimate. The job was small and he was able to squeeze it in within a week. Contrary to his warning during the estimate, I'm unable to tell the difference between the new and old shingles. The vent is back to being properly attached and the shingles around it look seamless. I didn't need to be around for the actual work, so I couldn't imagine the process being any less painless."
Additional Photos
Additional Photos
Additional Photos
Additional Photos
Additional Photos

+26

Recommended by95%of homeowners
Avatar for RES Real Estate Services
RES Real Estate Services
5.0(
5
)
Garage - BuildShed, Barn or Playhouse - Build

Serving Fryeburg, ME and surrounding areas

In business since 2002

Free estimates

Emergency services offered

"I was extremely satisfied and very happy with the finished product and cost. I’m always a little nervous about getting large repairs done, but RES made the entire process easy and did it right. Highly recommend them."
Additional Photos
Additional Photos
Additional Photos
Additional Photos
Additional Photos

+35

Recommended by100%of homeowners
...
Showing 1-10 of 105
Barndominium Builders questions, answered by experts

The most common slope, or roof pitch, for a shed is 4:12 or four inches of height for every horizontal foot. For areas that experience heavy snow loads, a steeper roof of 6:12 or 9:12 is best. 

It is recommended that you check with your local building official on barn building requirements and rules, since size restrictions vary greatly from region to region based on what your property is zoned for. Some cities limit barn construction depending on if your property is residential or commercial. The three main factors your building commission will evaluate are:

  • Height and lot coverage: How tall your barn is and how much of your total property it occupies

  • Setback: Distance between barn and property line

  • Easement: Legal right for another owner to access another’s property

Rather than using a common two-by-four piece of wood for a rafter, you probably will use two-by-six, two-by-eight, two-by-ten, or even two-by-twelve boards. Wider lumber is typically a better choice in a larger building as it provides more sturdiness. Some installers may use wider lumber for rafters near the edges of the roof, where the greatest stress occurs, and save money with narrower lumber toward the middle.

You may need a local building permit and written permission from your homeowner’s association to install a shed, especially if you’re doing any substantial land clearing or installing electricity or plumbing. Permit requirements vary between municipalities, so research the local laws before starting your project. If you hire a contractor to build the shed, they can help determine which permits will be necessary.

This answer varies based on where you are, but most states require that all homes are greater than 320 square feet. Remember that four walls are not the only requirements—windows, closet space, minimal ceiling heights, and indoor air quality are also factors. Each state and municipality differs, though, and as some don’t consider tiny homes permanent shelters, you’ll need to check to ensure you aren’t violating any local or state laws with your build.

The Fryeburg, ME homeowners’ guide to barndominium building

From average costs to expert advice, get all the answers you need to get your job done.