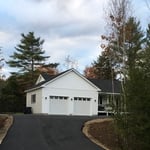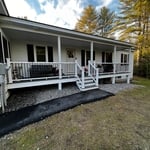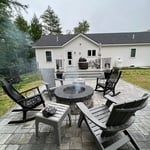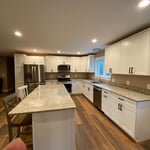



Top-rated barndominium builders.

Get matched with top barndominium builders in Freeport, ME

Enter your zip and get matched with up to 5 pros

Need a pro for your barndominium building project in Freeport, ME?

Select your specific project to find the pro for you.

TRUSTED BY FREEPORT, ME HOMEOWNERS

  • Average homeowner rating star icon4.1
    Average homeowner rating
  • Verified reviews icon62
    Verified barndominium building reviews

Find Barndominium builders in Freeport

Avatar for A & D Renovations
A & D Renovations
4.4(
50
)
Find a Custom Home Builder

Serving Freeport, ME and surrounding areas

Approved

In business since 1978

Free estimates

Emergency services offered

"A&D was very responsive. They provided a great price and were easy to work with adapting to any concerns that arose along the way. Easy to get a hold of at any time and they always called back and had a man to respond to our concerns."
Additional Photos
Additional Photos
Additional Photos
Additional Photos
Additional Photos

+20

Response time4 days
Response rate100%
Recommended by95%of homeowners
Avatar for A.G. Construction, LLC
A.G. Construction, LLC
4.8(
6
)
Find a Custom Home BuilderGarage - Build

Serving Freeport, ME and surrounding areas

Approved

In business since 2010

Free estimates

Offers commercial services

"Garage will be built in the spring but they gave me a detailed estimate and will get all the permits when the building is getting closer to the time. He was very professional when he came out to talk with me"
Jefferson Deck Rebuild
Camp on post
Camp on post

+27

Response time2 days
1 neighbors recently requested a quote
Recommended by100%of homeowners
Avatar for GrayBridge
GrayBridge
5.0(
18
)
Shed, Barn or Playhouse - BuildShed, Barn or Playhouse - Repair

Serving Freeport, ME and surrounding areas

Approved

Super Service Award Winner

In business since 2015

Free estimates

Emergency services offered

"Joshua did an incredible job on our drywall project. He was so communicative, flexible with our schedule and did great work. We had an incredibly tight timeline and Joshua came in and saved the day for us. Can’t recommend him enough."
Working on Deck
Finished Deck
Old Door
Progress Pic
Trim

+106

Response time1 day
Response rate100%
10 neighbors recently requested a quote
Avatar for 506 Designs & Carpentry LLC
506 Designs & Carpentry LLC
4.4(
7
)
Shed, Barn or Playhouse - Repair

Serving Freeport, ME and surrounding areas

Approved

Free estimates

Emergency services offered

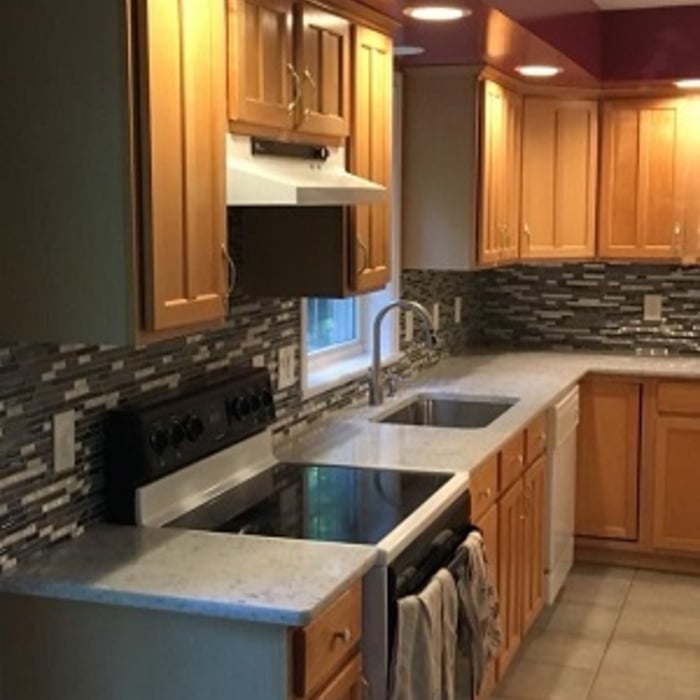
"Brendon replaced my kitchen subfloors and put a new linoleum, full trim all the way around, a bathroom bifold, and even put a special touch to the trim, so I'd think of my late farther who had worked in that same kitchen many moons ago. Brendon had some challenges with old school techniques, but worked long and hard to end with flooring, trim and doorway that was beautiful and I was pleased with the outcome."
34 neighbors recently requested a quote
...
Showing 1-10 of 206
Barndominium Builders questions, answered by experts

Rather than using a common two-by-four piece of wood for a rafter, you probably will use two-by-six, two-by-eight, two-by-ten, or even two-by-twelve boards. Wider lumber is typically a better choice in a larger building as it provides more sturdiness. Some installers may use wider lumber for rafters near the edges of the roof, where the greatest stress occurs, and save money with narrower lumber toward the middle.

The most significant expense when building a barndominium is constructing the metal shell, which includes the roof, doors, and windows. Additional exterior components impacting the overall cost include metal siding and the concrete foundation.

While prices fluctuate because of increased demand, fewer supplies, and engineering time, OSB generally remains more affordable than plywood at $1 to $2.40 per square foot compared to the $4.50 to $10 for plywood. Cost is only one factor you should consider when deciding between OSB and plywood.

Yes, barn doors can be too heavy, although the limitation is usually imposed by the mounting hardware you buy and not your home’s framing, unless you’re building an unusually wide door. To keep the weight down, you can opt for 1-by material rather than 2-by material, and choose a softwood like pine rather than a hardwood like maple or oak. Check the weight limits on your mounting hardware, and always attach your door track to studs rather than to drywall anchors.

Building a tiny house is the least complicated way to build, especially if you’re tackling the project as a DIY. The smaller size means less complex plans, more straightforward utility installation, and fewer ways to make costly errors. Tiny homes still need to conform to building codes and often have other applicable regulations, so be sure to get the proper permits and confirm your build is by the book.

The Freeport, ME homeowners’ guide to barndominium building

From average costs to expert advice, get all the answers you need to get your job done.