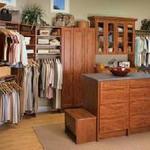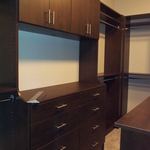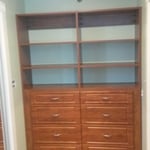








Top-rated closet pros.

Get matched with top closet pros in Anson, ME

Enter your zip and get matched with up to 5 pros

Need a pro for your closet service project in Anson, ME?

Select your specific project to find the pro for you.

Find Closet pros in Anson

Avatar for Minks General Contracting
Minks General Contracting
5.0(
10
)
Closet - Build

Serving Anson, ME and surrounding areas

Approved

In business since 2005

Free estimates

Small jobs welcome

"Carl does excellent work and is dependable. I bought a barn style door years ago. He built cabinets to match it perfectly. I had idea for layout and shelves and Carl made suggestions that were respectful of my vision while making it practical and functional. I'm very happy with the custom cabinets and shelving but my favorite part might be the brick and slate flooring. I wanted a complex pattern that he hadn't done before; Carl researched it and produced a perfect herringbone pattern."
My Projects
My Projects
My Projects
My Projects
My Projects

+17

Response time3 hrs
Response rate94%
2 neighbors recently requested a quote

Avatar for Custom Closets of Maine
Custom Closets of Maine
3.9(
13
)
Room or Closet Organizers - Install

Serving Anson, ME and surrounding areas

In business since 2006

Free estimates

Warranties offered

"On Time , professionals, would recommend fo everyone in need of organization. They made our lives easier in our closets, pantry, and a laundry rack. Their experience was well worth it , made our home more user friendly . Thank You CUSTOM CLOSTS OF MAINE"
Closets
Closets
Closets
Closets
Closets

+7

Recommended by100%of homeowners
Avatar for New England Home Renovations LLC
New England Home Renovations LLC
4.0(
311
)
Closet - Build

Serving Anson, ME and surrounding areas

In business since 1983

Free estimates

Emergency services offered

"Everything went wonderfully with this company.  They were very professional, listened to exactly what my problem was, and explained to me how they were going to diagnose the problem and/or solve it before doing any actual work.  Once they started, the team (three people came) worked together like a well-oiled machine.  One was in the room with diagnostics, one was at the fuse box looking for possible problems there, and the third went into the crawlspace beneath our house to look at the physical wiring.  Once the problem was found (there was a faulty wire beneath the house that had come loose from the junction box), it was fixed and tested within minutes and another full diagnostic was done to make sure there were no other possible issues.  They cleaned up after themselves very neatly.  They also replaced the light switch with a dimmer switch at no extra cost!  Well within my budget, and came in even lower than their original (FREE) estimate!  I would highly recommend this company to anyone in the Bergen County area.
"
Before
After's
New boiler install
Removal of cast Iron to PVC.
Additional Photos

+37

Recommended by89%of homeowners
R.H. and Sons Construction Company
5.0(
6
)
Closet - Build

Serving Anson, ME and surrounding areas

In business since 2002

Free estimates

Small jobs welcome

"R.H. and Sons are topnotch. I hired them to build a 32x16 composite deck and I was very happy with the result. They were extremely punctual and professional and were always providing excellent advice and feedback for ways to enhance the overall design. They are hardworking and work super efficiently to maximize their day. I would certainly recommend both Ron and Devin for any construction needs."
Response time1 day
Recommended by100%of homeowners
Showing 1-10 of 47
Closets questions, answered by experts

Costs depend on material type, size, and additional features like lighting or sliding doors.

A foyer or entryway is typically a formal landing area for guests, located at the primary entrance of a home. It is often more formally decorated and connects directly to the main living space. In contrast, a mudroom is a more casual, utilitarian room, usually leading in from a secondary entrance like a garage or the side or rear of the house. It serves as a space for residents to remove shoes and outerwear to keep mud, dirt, and water out of the main home.

A standard walk-in closet has dimensions of 7 feet by 10 feet at a minimum and an average of 100 square feet. Remember that the dimensions of the closet aren’t necessarily the usable space. This means that a 100-square-foot walk-in closet with shelves on each wall and an island may only have a walkable area of 50 square feet or less. Make sure you consider the effect of additions when you plan the room—mockups are a great idea.

Bedrooms and living rooms generally cost the least to remodel. Of course, the project price will depend on what you're planning to do to the space and the cost of the materials you choose to incorporate. Prices are typically lower than those of other remodels because major plumbing, electrical, and HVAC work isn't often part of remodeling these rooms.

The vertical space between closet shelves depends on what you're storing. For clothing like shirts and sweaters, 10 to 12 inches is enough. Towels and linens need 12 to 15 inches, while tall storage bins may require 18 inches or more. Overcrowding your shelves can reduce accessibility and increase clutter, so be sure to leave breathing room for your items.

The Anson, ME homeowners’ guide to closet services

From average costs to expert advice, get all the answers you need to get your job done.