




Top-rated structural engineers.

Get matched with top structural engineers in Hancock, MD

Enter your zip and get matched with up to 5 pros

Need a pro for your structural engineering project in Hancock, MD?

Select your specific project to find the pro for you.

Find Structural engineers in Hancock

Avatar for Evolution Drafting
Evolution Drafting
3.6(
117
)
ArchitectDraftsperson/CADDArchitect - For Business

Serving Hancock, MD and surrounding areas

Approved

In business since 2018

Free estimates

Emergency services offered

"I am having a full master bath and kitchen remodel done with new layouts in both rooms and knocking out a wall. Evolution worked with me to quickly get a drawing done of the new layouts so that the contractor could get started on the project. They made sure to include me in the process so that the design would be done exactly as my wife and I envisioned. They communicated effectively throughout the process and were always courteous and professional. I recommend them to anyone with drafting needs."
Zeal Floor Plan
Charcoal
Palm Floor Plan
Charcoal Floor 2
Charcoal Floor 1

+23

Response time1 day
Response rate100%
56 neighbors recently requested a quote
Ascended Constructions
New to Angi
ArchitectDraftsperson/CADD

Serving Hancock, MD and surrounding areas

Approved (Corporate)

In business since 2023

Offers commercial services

We’re a family owned and operated company that values honesty and integrity, and stands behind our work. We offer over 40 years of industry experience. We specialize in Asphalt Shingle Roofing installation, replacement, and repairs. Our services are customized to the individual project, paying close attention to the details of each project that we're involved with. We look forward to building long-term relationships with our clients and guarantee your satisfaction!

1 neighbors recently requested a quote
Michael J Cohalan
New to Angi
ArchitectDraftsperson/CADD

Serving Hancock, MD and surrounding areas

Approved

In business since 1968

Free estimates

Offers commercial services

HELLO! and welcome to Michael J. Cohalan Architect! I am your one stop shop for all things architectural services! I have over 50 years of experience, and customer service is always my top priority. I am also a member of the NCARB The National Council of Architectural Registration Board. So just give me a call today with your details for your free estimate.

Michael J Cohalan
Michael J Cohalan
Michael J Cohalan
Michael J Cohalan
Michael J Cohalan

+6

Response time1 day
Avatar for Terraform Development & Design LLC
Terraform Development & Design LLC
New to Angi
ArchitectDraftsperson/CADD

Serving Hancock, MD and surrounding areas

Approved (Corporate)

In business since 2023

Free estimates

Offers commercial services

Terraform Development & Design LLC, delivers expert permit-ready architectural plans and drafting services nationwide. With 8+ years of experience and hundreds of clients across all 50 states, we create code-compliant residential and commercial construction documents that get approved fast and built right.\nFrom site plans, floor plans, elevations, structural & foundation drawings to MEP coordination, full construction sets, 3D renderings, interior design, solar PV layouts, and precise material takeoffs - we handle it all. Fast 4-6 week turnaround, 3 design revisions included, free revisions for city redline changes, transparent pricing (starts at $2,000), and direct partnerships with licensed engineers for stamps in every state.

1058 neighbors recently requested a quote

Avatar for Bartel Engineering, LLC
Bartel Engineering, LLC
5.0(
13
)
Engineer - Structural

Serving Hancock, MD and surrounding areas

In business since 2020

Small jobs welcome

Offers commercial services

"I had the pleasure of working with Mark from Bartel Engineering on my attic conversion project, and I couldn't be more impressed with the project plans he provided. Mark demonstrated a high level of expertise and professionalism throughout the entire process. From the initial consultation to the final delivery of the project plans, Mark's attention to detail was evident. He took the time to thoroughly understand my vision for the attic conversion and translated it into comprehensive and well-thought-out plans. His expertise in structural engineering ensured that the plans not only met my aesthetic preferences but also adhered to the highest safety and structural standards. Mark's communication skills were commendable. He kept me informed at every stage of the planning process, explaining technical details in a way that was easy to understand. He was receptive to my feedback and made adjustments promptly, ensuring that the final plans perfectly aligned with my expectations."
I-joist bending test
Wood framing inspections
Forensic investigations
Fire testing
Remedial sketch

+24

Response time4 hrs
Response rate97%
Recommended by100%of homeowners
Avatar for Parsoneault Consulting, LLC
Parsoneault Consulting, LLC
4.9(
117
)
Engineer - Structural

Serving Hancock, MD and surrounding areas

In business since 2010

Emergency services offered

Small jobs welcome

"I needed someone to provide pushback against the local permitting department. I was told I needed a structural engineer to inspect the deck and that is what happened. I got constructive input on deck problems from the consultant and the permitting department backed off and started working with me. I view this as a success. The consultant communicates well and seems very knowledgeable."
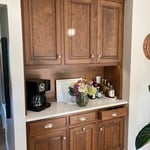
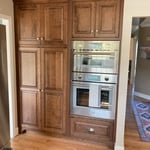
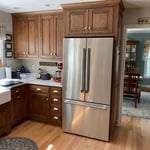
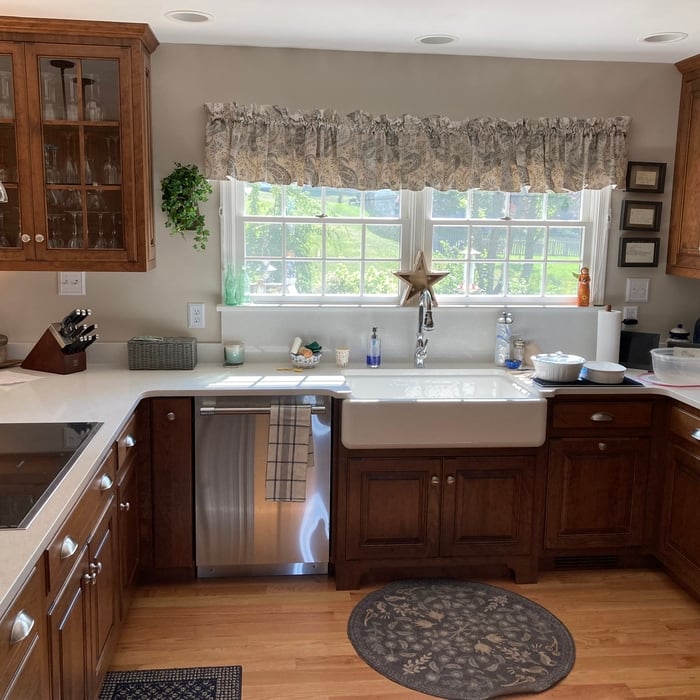
KITCHEN REMODEL WITH STRUCTURAL MODIFICATIONS
PENINSULA WITH INDUCTION COOKTOP
PATRY AND WALL OVEN
CABINTE DEPTH REFRIGERATOR
APRON FRONT SINK

+1

Response time1 day
Response rate90%
Recommended by97%of homeowners
TrueBuilders
3.9(
14
)
Draftsperson/CADD

Serving Hancock, MD and surrounding areas

In business since 2006

Free estimates

Emergency services offered

"Andrew accomplished what he was contracted to do, which was draft plans for an addition to get it approved through Fairfax County. The biggest problem with Andrew is that he didn't listen, didn't write anything down and had to re-draft the plans. His powers of observation are suspect as the roof lines of the house were drawn incorrectly. He was distracted at the time so it may be that his prowess as a draftsman were masked by other distractions."


sample
sample
Recommended by71%of homeowners
Avatar for Evolution Drafting
Evolution Drafting
3.3(
38
)
Draftsperson/CADD

Serving Hancock, MD and surrounding areas

In business since 2015

Free estimates

Emergency services offered

"I was really under the gun due to a prior Architectural firm not performing their duties per building plan codes. Not only were the plans incomplete but the City Plan Reviewer states(The Worst plans he’s ever seen) they will not make adjustments unless there is an additional charge for Thousands. Evaluation’s saved my clients and drew our project per code, along with Engineering in less time then they quoted. I highly recommended them, Especially Kirsten. You went above and beyond trying to coordinate this project. The staff was very professional and I will use them on all my projects. Sincerely, Frank B BCM Builders"
Charcoal Residential
Response time6 hrs
Recommended by23%of homeowners
Showing 1-10 of 20
Structural Engineering questions, answered by experts

A few hours for inspection, with a detailed report following in a week.

First, most contractors will have a structural engineer create a report and plan for your project to ensure it’s safe to cut into the load-bearing wall. The contractor will then excavate around the wall, if necessary, measure the opening—allowing for additional space to fit and level the door, and then cut the doorway out. They will likely install a steel lintel as a header over the door for support. Once the doorway is cut out, they’ll demolish the concrete using sledge hammers and masonry chisels, clean up the surrounding concrete, and seal around the door with masonry mortar. 

Yes, a one-story house can have a load-bearing wall. The load-bearing walls in a single-story home are usually the exterior walls. If the house has a basement with exposed walls, the arrangement of the beams can help indicate what walls are load-bearing.

No, beams are the primary load-bearers for flooring or roofing systems, and they distribute the weight of the structure to your foundational supports, while joists bear far less weight and distribute their loads to the beams. Beams are usually thicker and longer, and they have support posts or foundation walls beneath them for support.

Provides expert analysis, ensuring safety and compliance with building codes.

The Hancock, MD homeowners’ guide to structural engineering services

From average costs to expert advice, get all the answers you need to get your job done.