


Top-rated residential design pros.

Best residential design pros near Brandywine, MD

Enter your zip and get matched with up to 5 pros

Need a pro for your residential design project in Brandywine, MD?

Select your specific project to find the pro for you.

TRUSTED BY BRANDYWINE, MD HOMEOWNERS

  • Average homeowner rating star icon3.8
    Average homeowner rating
  • Verified reviews icon1.1k+
    Verified residential design services reviews

Top-Rated Residential design pros in Brandywine - Updated Nov 2026

Avatar for United Carpet, Floorz, Kitchen & Bath
United Carpet, Floorz, Kitchen & Bath
4.8(
25
)
Designer - BathroomDesigner - Kitchen

Serving Brandywine, MD and surrounding areas

Approved

In business since 1972

Free estimates

Warranties offered

"I absolutely loved working with this company. Alex was our designer and he knew exactly how to achieve the look that I wanted. The team working on the job site were hardworking, clean, professional and made sure that ask questions to ensure that my needs were met. For me customer service is a major part of any project and United Kitchen & Bath excelled in that area."
OUR SHOWROOM IN WALDORF
Up to 18 Months NO INTEREST FINANCING available
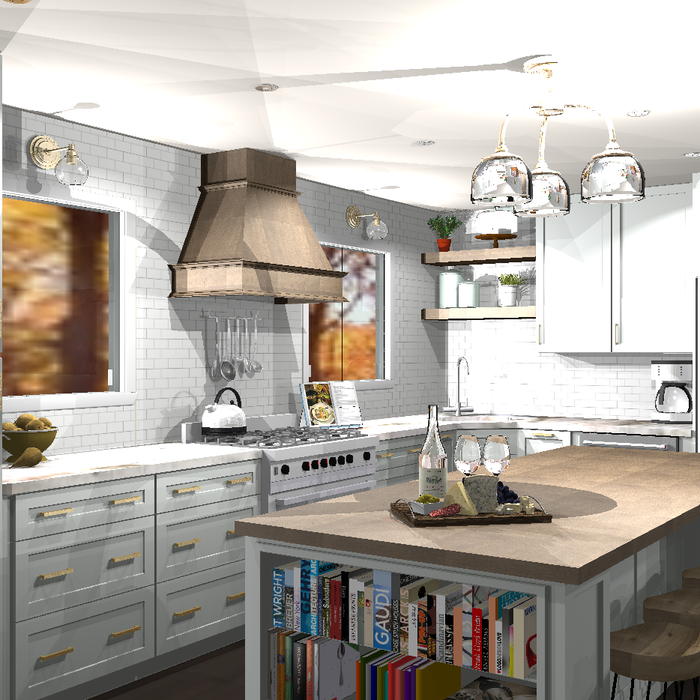
Kitchen
Master Bath
Family room

+5

Response time12 hrs
Response rate98%
21 neighbors recently requested a quote
Avatar for Berny Hintz AIA Architects, LC
Berny Hintz AIA Architects, LC
4.8(
13
)
Designer - Building

Serving Brandywine, MD and surrounding areas

Approved

In business since 2000

Free estimates

Credit card accepted

"Berny Hintz is a super architect who values the customer/client relationship. His work is outstanding--we did not have a good idea of how to reformat our master bedroom/bath to make it useful and convenient to our house design. Berny came up with wonderful ideas. He has jumped through "hoops" when county permit issues arose. He created a 3-d visual of our renovations that we could view using the client version of the software. Berny has been realistic in time-frame of the design phase, construction phase, and cost expectations. We are just finished with design now and met with contractors."
 Ft. Washington, MD
 Ft. Washington, MD
 Fairhaven, MD
 Fairhaven,MD
 Fairhaven,MD

+28

Recommended by100%of homeowners
Avatar for Thirteen and Crowne, LLC
Thirteen and Crowne, LLC
5.0(
5
)
Designer - BathroomDesigner - KitchenDesigner - Residential (Interior Space Planner)

Serving Brandywine, MD and surrounding areas

Approved

In business since 2017

Credit card accepted

Offers commercial services

"We had a large blank wall and high ceilings. The space needed something more. Jen was great to work with. She asked what our goal was for the space . She gave us a few options then designed a wall unit with a mantle. It’s beautiful. We love the new addition to our home."
Cafe
Open Meeting Space
Training Room
Staff Office
Woodland Hills, CA

+15

8 neighbors recently requested a quote
Segovia Home Improvememt, LLC
5.0(
3
)
Designer - BathroomDesigner - Kitchen

Serving Brandywine, MD and surrounding areas

Approved

In business since 2010

Free estimates

Customers say: Quick response

We are a locally owned and operated company that values honesty and integrity and treats your home as if it were our own. We offer a variety of general contractor home improvement services that are customizable to each individual project. We specialize in additions and kitchen remodels, but also offer a wide range of expertise for a variety of other projects. We pride ourselves on the quality of our work as well as our commitment to outstanding results. We look forward to building lasting relationships and guarantee your satisfaction!

Response time9 hrs
Recommended by100%of homeowners
...
Showing 1-10 of 199
Residential Design FAQs, answered by experts

To stage your home yourself, clean your home thoroughly to sell, leaving it gleaming like a five-star hotel. Less is best—always clear away clutter and anything personal so buyers can focus on the beauty of the rooms. Prospective buyers will check the closets, so investing in a storage space may be necessary.

Move furniture around, mix fabrics and decor, and de-cramp the room by removing any unnecessary furniture. A fresh coat of paint always helps, as do natural features like plants.

For a garage to be included in a home's official square footage, it must qualify as livable space. This generally means it needs to be attached to the home and have permanent finishings like proper insulation, finished walls and ceilings, and adequate ventilation. To be considered livable year-round, it should also have heating and cooling. The specific legal requirements can vary by location, but if a garage is converted into a finished room meeting these criteria, it may be counted toward the total square footage.

No, space planning is not only relevant for new spaces. With the help of a professional architect, you can still create a space plan for an existing space.

Yes, many providers offer design consultations to ensure the furniture meets your needs and style preferences.

Envision the type of bar experience you'd like to create for your guests. For example:

  • Does your basement have enough finished space for bar stools or seating?

  • What type of additional lighting would set the tone for the room?

  • Are there basement windows or an HVAC system?

  • Do you need new plumbing in your basement for a proper wet bar?

  • Could you be happy with a built-in wall cabinet bar rather than a full-scale wet bar?

The Brandywine, MD homeowners’ guide to residential design services

From average costs to expert advice, get all the answers you need to get your job done.